
Search results for "Lobby" in Home Design Ideas



 Margaret Wright Photography
Photo: Margaret Wright © 2017 Houzz
Arts and crafts home office photo in Charleston
Arts and crafts home office photo in Charleston

Find the right local pro for your project



 Pineapple House Interior Design

Bold wall covering delivers the "electrifying" experience the owners wanted in their terrace level vestibule where we display the client’s father’s prized Harley opposite two custom curved banquettes.
A Bonisolli Photography
 Hotel Collection
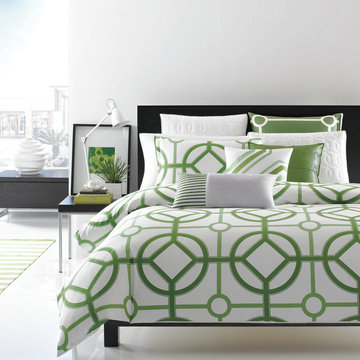
Style structure! The Hotel Collection Modern Trellis Bedding Collection infuses your space with contemporary style using a combination of subtle & bold trellis & geometric patterns over white, medium green and light green hues.
Colors: white, medium green and light green
Available in Twin, Queen, King, & California King
Available exclusively at Macy's and macys.com
Have a question? Ask us at www.macys.com/contactus
Getting married? Create a registry at www.macys.com/registry
Let us help! Macy’s By Appointment can style your bedroom or bathroom for FREE! Learn more at www.macys.com/mba
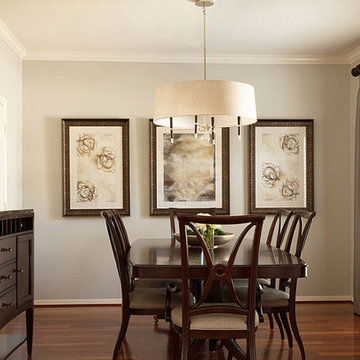
 Marker Girl Home
Jonathan Adler Modern chandelier mixed with Transitional Dining Room Furniture, Mirror Uttermost, Grey walls color Sherwin Williams First Start
Mid-sized elegant medium tone wood floor enclosed dining room photo in Houston with gray walls
Mid-sized elegant medium tone wood floor enclosed dining room photo in Houston with gray walls

 John Kraemer & Sons
Builder: John Kraemer & Sons | Interior Design: Jennifer Hedberg of Exquisite Interiors | Photography: Jim Kruger of Landmark Photography
Walk-out dark wood floor basement photo in Minneapolis with yellow walls, a standard fireplace and a stone fireplace
Walk-out dark wood floor basement photo in Minneapolis with yellow walls, a standard fireplace and a stone fireplace

 H3K Design
Patrick Ketchum Photography
Mid-century modern open concept family room photo in Los Angeles with white walls, a standard fireplace, a stone fireplace and a wall-mounted tv
Mid-century modern open concept family room photo in Los Angeles with white walls, a standard fireplace, a stone fireplace and a wall-mounted tv
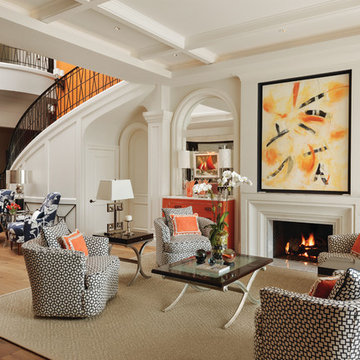
 HOME & DESIGN MAGAZINE NAPLES
This home was featured in the January 2016 edition of HOME & DESIGN Magazine. To see the rest of the home tour as well as other luxury homes featured, visit http://www.homeanddesign.net/beauty-exemplified-british-west-indies-style/
 Tomecek Studio Architecture
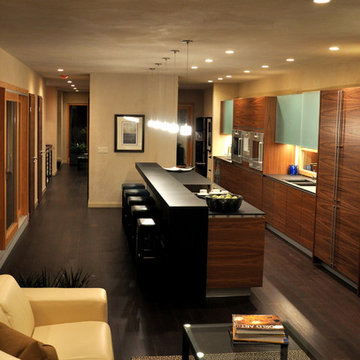
Project by Studio H:T. Principal Brad Tomecek now with Tomecek Studio Architecture. Constructed using a sophisticated German prefabrication system, this unique 40 feet wide property boasts expansive front range views. The humble transparent entry elevation is based on a series of north-south solid walls that are connected with storefront glass. This experience unfolds moving through the residence until the occupant is hovering on a deck three stories above the rear yard – ‘floating’ in the trees. Alpine residence blurs the distinction between interior and exterior space while focusing a significant amount of attention to the Flatirons. (Photos by Wilson Kauanui)
 ADM Flooring
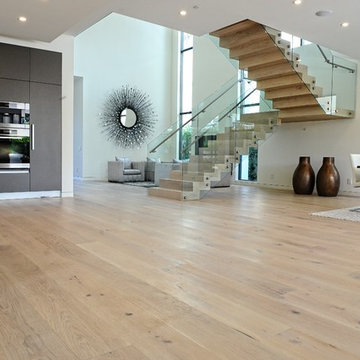
SUNSET, Engineered Hardwood
European Oak,
Wide plank flooring.
Eco-friendly with bio materials.
Our products have a UV lacquered finish and a wire brushed texture. Also have a unique white wash process. Our products are designed to withstand years of use and still look like new.
Check out our website to view our whole flooring collection.
SOLD ONLY BY THE BOX. 22.73 Sq. Ft. per box.

 Rachel Loewen Photography
Photo: Rachel Loewen © 2019 Houzz
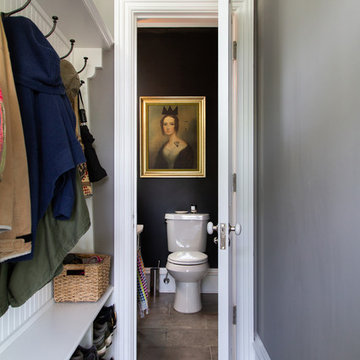
Entryway - transitional entryway idea in Chicago
Entryway - transitional entryway idea in Chicago
 Fratantoni Luxury Estates Design/Build/Remodeling

We love this powder room with its custom vanity, vessel sink and bench seating.
Huge tuscan beige tile and mosaic tile travertine floor powder room photo in Phoenix with furniture-like cabinets, light wood cabinets, a two-piece toilet, beige walls, a vessel sink and granite countertops
Huge tuscan beige tile and mosaic tile travertine floor powder room photo in Phoenix with furniture-like cabinets, light wood cabinets, a two-piece toilet, beige walls, a vessel sink and granite countertops
 kimberly peck architect

For this project we were hired to design the residential interiors and common spaces of this new development in Williamsburg, Brooklyn. This project consists of two small sister buildings located on the same lot; both buildings together have 25,000 s.f of residential space which is divided into 13 large condos. The apartment interiors were given a loft-like feel with an industrial edge by keeping exposed concrete ceilings, wide plank oak flooring, and large open living/kitchen spaces. All hardware, plumbing fixtures and cabinetry are black adding a dramatic accent to the otherwise mostly white spaces; the spaces still feel light and airy due to their ceiling heights and large expansive windows. All of the apartments have some outdoor space, large terraces on the second floor units, balconies on the middle floors and roof decks at the penthouse level. In the lobby we accentuated the overall industrial theme of the building by keeping raw concrete floors; tiling the walls in a concrete-like large vertical tile, cladding the mailroom in Shou Sugi Ban, Japanese charred wood, and using a large blackened steel chandelier to accent the space.

 Tali Hardonag Architect


Mountain View Entry addition
Butterfly roof with clerestory windows pour natural light into the entry. An IKEA PAX system closet with glass doors reflect light from entry door and sidelight.
Photography: Mark Pinkerton VI360
141