
Search results for "Located close" in Home Design Ideas
 Susan Friedman Landscape Architecture
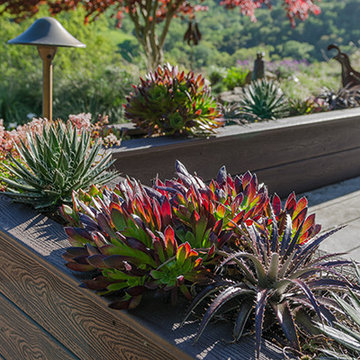
Design ideas for a transitional drought-tolerant and full sun backyard landscaping in San Francisco with decking.
 Choice Landscapes LLC
Choice Landscapes LLC
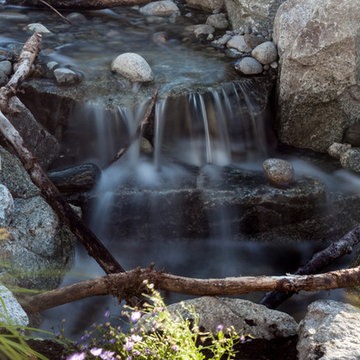
Photo of a mid-sized rustic full sun backyard stone landscaping in Seattle for spring.
Photo of a mid-sized rustic full sun backyard stone landscaping in Seattle for spring.
 kabi kitchen and bath cabinets
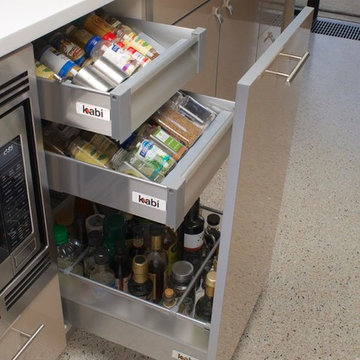
Shouldn't spices always be located close to the oven?
Inspiration for a contemporary kitchen remodel in Denver with stainless steel appliances
Inspiration for a contemporary kitchen remodel in Denver with stainless steel appliances
Find the right local pro for your project
 LOVEREALESTATE - Sutton Group West Coast Realty
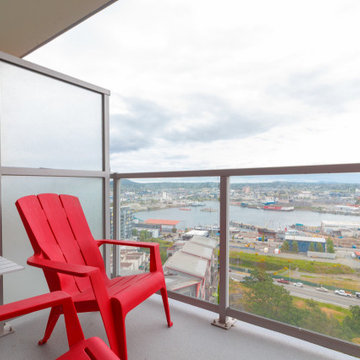
Experience luxury condo living as you step into this 14th floor SUNNY EXPOSURE, SPACIOUS, AIRY unit. Light pours into this home with floor-to-ceiling windows, 9 ft ceilings & open floorplan. Cooking & entertaining is a dream in this gorgeous gourmet kitchen that features stainless steel appliances, gas stove, quartz countertops with waterfall style island & tile backsplash. The bedroom is another bright large room with a big closet & sweeping views of the ocean & city. Off the classic living area, there is not only a Juliette balcony but a good-sized, private entertainment deck fully facing & taking in the expansive ocean & inner harbour, mountains & city views (night lights are beautiful) that takes your breath away. Other features include insuite laundry, pet friendly, rentable, AC, a prestigious & great location (close to everything bike/walk with ease to downtown), parking stall & storage included, concierge service & workout room are all part of the exclusive Promontory experience. | Karen Love* (250) 727-5868 | www.KarenLove.com RE/MAX Alliance |
 ADC Audio Visual Inc.
Inspiration for a mid-sized transitional partial sun backyard landscaping in Los Angeles.
 LOVEREALESTATE - Sutton Group West Coast Realty
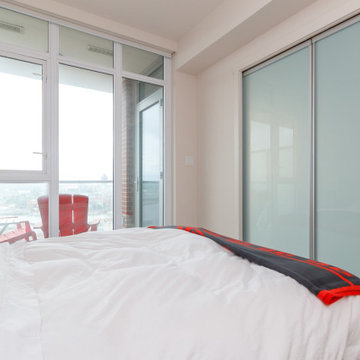
Experience luxury condo living as you step into this 14th floor SUNNY EXPOSURE, SPACIOUS, AIRY unit. Light pours into this home with floor-to-ceiling windows, 9 ft ceilings & open floorplan. Cooking & entertaining is a dream in this gorgeous gourmet kitchen that features stainless steel appliances, gas stove, quartz countertops with waterfall style island & tile backsplash. The bedroom is another bright large room with a big closet & sweeping views of the ocean & city. Off the classic living area, there is not only a Juliette balcony but a good-sized, private entertainment deck fully facing & taking in the expansive ocean & inner harbour, mountains & city views (night lights are beautiful) that takes your breath away. Other features include insuite laundry, pet friendly, rentable, AC, a prestigious & great location (close to everything bike/walk with ease to downtown), parking stall & storage included, concierge service & workout room are all part of the exclusive Promontory experience. | Karen Love* (250) 727-5868 | www.KarenLove.com RE/MAX Alliance |
 LOVEREALESTATE - Sutton Group West Coast Realty
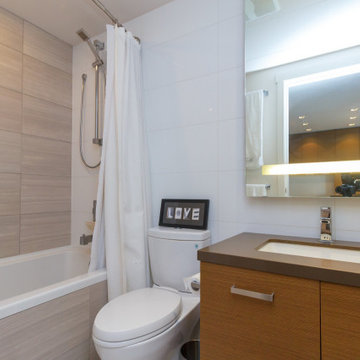
Experience luxury condo living as you step into this 14th floor SUNNY EXPOSURE, SPACIOUS, AIRY unit. Light pours into this home with floor-to-ceiling windows, 9 ft ceilings & open floorplan. Cooking & entertaining is a dream in this gorgeous gourmet kitchen that features stainless steel appliances, gas stove, quartz countertops with waterfall style island & tile backsplash. The bedroom is another bright large room with a big closet & sweeping views of the ocean & city. Off the classic living area, there is not only a Juliette balcony but a good-sized, private entertainment deck fully facing & taking in the expansive ocean & inner harbour, mountains & city views (night lights are beautiful) that takes your breath away. Other features include insuite laundry, pet friendly, rentable, AC, a prestigious & great location (close to everything bike/walk with ease to downtown), parking stall & storage included, concierge service & workout room are all part of the exclusive Promontory experience. | Karen Love* (250) 727-5868 | www.KarenLove.com RE/MAX Alliance |

Sponsored
Columbus, OH
Free consultation for landscape design!

Peabody Landscape Group
Columbus' Reliable Landscape Design & Contracting

 Exterior Worlds Landscaping & Design
Close-up of Succulent Planter with Rusted Metal Edging
This image features a close-up of a succulent planter with rusted metal edging, highlighting the contrast between the vibrant green succulents and the rustic texture of the metal. The background is softly blurred, showcasing vibrant red flowers, adding depth and a pop of color to the scene. This setup perfectly blends natural elements with industrial materials, creating a visually appealing garden design
 Choice Landscapes LLC
Choice Landscapes LLC
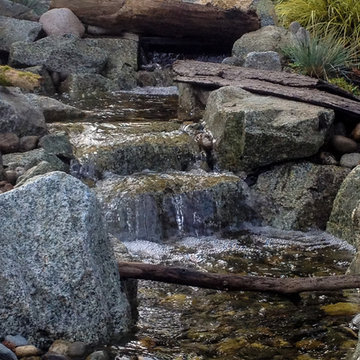
Inspiration for a mid-sized rustic full sun backyard stone landscaping in Seattle for spring.
Inspiration for a mid-sized rustic full sun backyard stone landscaping in Seattle for spring.

 Corinthian Fine Homes
This home had a generous master suite prior to the renovation; however, it was located close to the rest of the bedrooms and baths on the floor. They desired their own separate oasis with more privacy and asked us to design and add a 2nd story addition over the existing 1st floor family room, that would include a master suite with a laundry/gift wrapping room.
We added a 2nd story addition without adding to the existing footprint of the home. The addition is entered through a private hallway with a separate spacious laundry room, complete with custom storage cabinetry, sink area, and countertops for folding or wrapping gifts. The bedroom is brimming with details such as custom built-in storage cabinetry with fine trim mouldings, window seats, and a fireplace with fine trim details. The master bathroom was designed with comfort in mind. A custom double vanity and linen tower with mirrored front, quartz countertops and champagne bronze plumbing and lighting fixtures make this room elegant. Water jet cut Calcatta marble tile and glass tile make this walk-in shower with glass window panels a true work of art. And to complete this addition we added a large walk-in closet with separate his and her areas, including built-in dresser storage, a window seat, and a storage island. The finished renovation is their private spa-like place to escape the busyness of life in style and comfort. These delightful homeowners are already talking phase two of renovations with us and we look forward to a longstanding relationship with them.
 ADC Audio Visual Inc.

Example of a mid-sized trendy backyard rectangular aboveground hot tub design in Los Angeles
 Hudson Place Realty
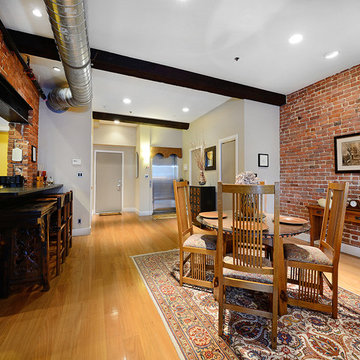
True Loft. Unique in design, unmatched
in finish, this 1,405 square foot condo
features an elevator that opens directly
into your home, a large private terrace with
triple floor to ceiling glass sliding doors, true
chef’s kitchen, 10 ft. honed granite counters,
large breakfast bar, Viking 6 burner range,
Bosch DW & Viking refrigerator & wine cooler.
Master suite with walk-through closets, private
bath with radiant heat floors, oversized soaking
tub, European shower & contemporary double
vanity. Lofty wood beamed ceilings, exposed
brick & ductwork, hardwood floors, recessed
lighting, handy ½ bath, laundry room with
extra storage & tons of closet space. Excellent
midtown location, close to transportation, NYC
bus, shopping restaurants and markets. Rental
parking available 2 blocks away.
 Exterior Worlds Landscaping & Design

Close-up Detail of Modern Red Wall Paneling
This image showcases a close-up detail of modern red wall paneling, emphasizing the precision and clean lines of the installation. The vibrant red panels are securely fastened with matching screws, highlighting the meticulous craftsmanship and contemporary design elements. This attention to detail is perfect for creating bold, stylish, and modern architectural statements.


 RD Design Team & Architectural Consultants
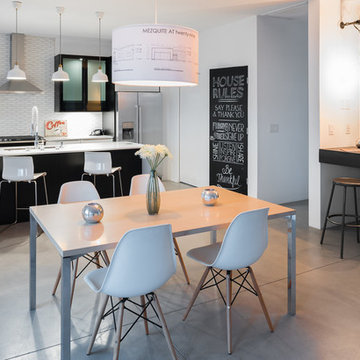
NEW. MODERN. AFFORDABLE! High-efficiency and eco-features meet modern design in this beautiful architect designed home “Mezquite” at twenty-nine by RD Design Team, Inc. is a completely new home with a most modern design.
With a delicate “butterfly” roof and clean, steel, wood and stucco detailing, this home evokes the optimism of mid-century design with all of today’s energy efficiency and construction! From finished concrete floors to the euro-style cabinets with quartz composite counters, no detail has been spared in making this home timeless!
Stainless steel appliances, architectural faucets, lighting and custom details complete the clean and modern project. “Mezquite” has Three bedrooms, den/office, two bathrooms and two car garage, natural gas cooktop and service, all in a super arcadia-feel location, close to the mid-town corridor; just an easy drive to Airport, Arcadia, Scottsdale, Biltmore Mall and Downtown! Sale requires assumption of the 3 year Envision Security System service.
 Duke Building Co
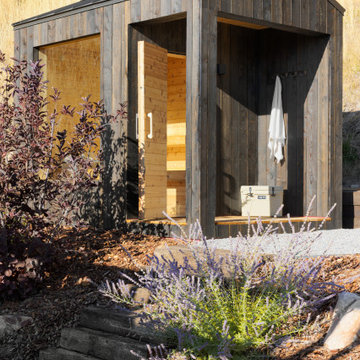
This custom home on the east bench of Logan, Utah offers a beautiful balance of modern design and mountain living. With views toward the Wellsville Mountains, access to nearby trails, and a location close to Dry Canyon, the home was designed to make the most of its scenic Cache Valley setting.
 Four Elements Construction
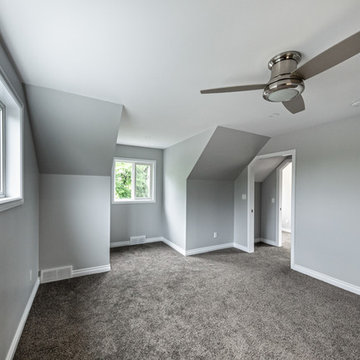
Clients were wanting to expand their 50's era semi-bungalow to a full two storey so they could add one more bedroom and bathroom to their second level. Part of the plan was to create an actual master suite with proper ensuite bathroom and walk-in closet space. Phase one took the project to drywall stage, but later we added phase two where we finished the rest of the second level to finish stage along with a complete refresh of the main level with new finishings including flooring and counter-tops. The exterior of the home was also re-done including new windows, doors, and siding plus roof shingles of course. The result was a great and expanded character bungalow in a very desirable area located close to downtown.
 Stuart Kitchens Inc.
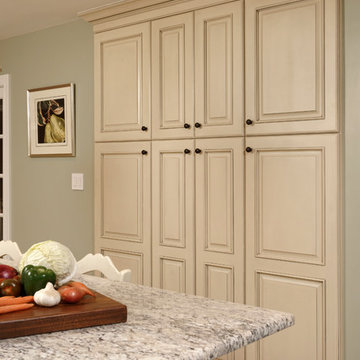
Increased space for a larger kitchen was accomplished by relocating the dining room to the front of the home and removing the wall between the existing kitchen and the former dining room. The new layout allows for all the desired appliances, along with plenty of seating at the island and peninsula for this active family. Three windows were removed and a new, larger window was installed over the sink. Two work areas were created between the sink and range. A second oven, microwave drawer and warming drawer were located close to the range. A dishwasher was installed in the island, and for additional storage, new, tall pantry cabinets were placed across from the island.
Cabinets were painted cream with a charcoal glaze. A focal point was created by a buffet that includes a wet bar, sink and ice maker. The buffet cabinets are painted black to match the island, along with a decorative backsplash and granite counter in "Ice White." A chevron pattern tile backsplash blends the colors of the cabinetry and the floor, while pendant lights over the island create a striking effect.

Sponsored
Columbus, OH

Structural Remodeling
Franklin County's Heavy Timber Specialists | Best of Houzz 2020!
 MEL DESIGN
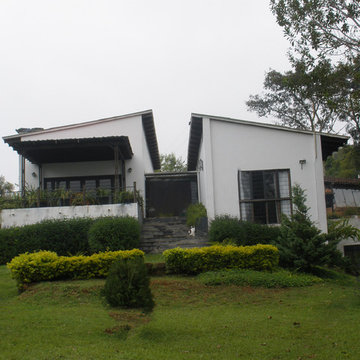
Beautiful country house, located close to Cali, Colombia, amazing views, fabulous nature.
Inspiration for a mid-sized transitional white two-story stucco exterior home remodel in Miami with a hip roof
Inspiration for a mid-sized transitional white two-story stucco exterior home remodel in Miami with a hip roof
 Cascade West Development
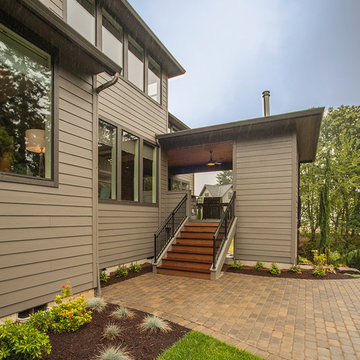
The Finleigh - Transitional Craftsman in Vancouver, Washington by Cascade West Development Inc.
A luxurious and spacious main level master suite with an incredible sized master bath and closet, along with a main floor guest Suite make life easy both today and well into the future.
Today’s busy lifestyles demand some time in the warm and cozy Den located close to the front door, to catch up on the latest news, pay a few bills or take the day and work from home.
Cascade West Facebook: https://goo.gl/MCD2U1
Cascade West Website: https://goo.gl/XHm7Un
These photos, like many of ours, were taken by the good people of ExposioHDR - Portland, Or
Exposio Facebook: https://goo.gl/SpSvyo
Exposio Website: https://goo.gl/Cbm8Ya
 Element Home Builders
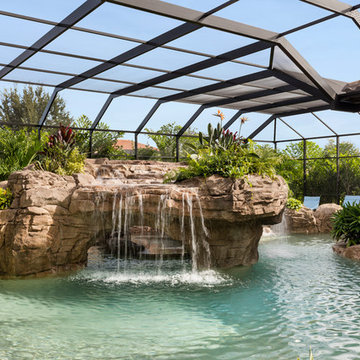
Pool fountain - large mediterranean backyard stone and custom-shaped natural pool fountain idea in Orlando
113