
Search results for "Located close" in Home Design Ideas
 Jillian Klaff Homes
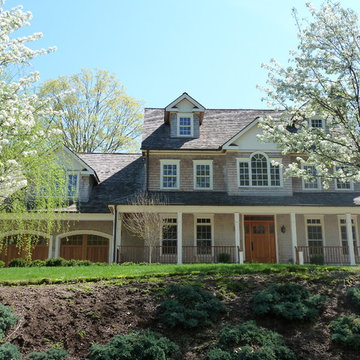
9 Mountain Road, Wilton
NEW PRICE & BEST VALUE IN WILTON! | $1,295,000 |
Set high atop a hill, this gorgeous farmhouse colonial offers 4 finished floors of exquisite craftsmanship & custom millwork throughout. Stylishly renovated in 2012, this gracious residence radiates a chic country ambiance throughout a charming sophisticated interior. This sun drenched home offers a private setting, beautifully framed by stone walls & ornamental trees throughout your professionally landscaped property. The exterior also features shingle siding, copper gutters, a brick paver driveway & a beautiful mahogany wrap around porch. This home offers an outstanding open layout, perfect for everyday living as well as entertaining. Enter into your grand 2-story foyer with coffered ceilings & get ready to be impressed! Superior finishes are found throughout, including random width oak floors, air-brushed panels, recessed lighting and built in sound systems. Pass by your formal living & dining room & enter into your spacious family room w/wood beamed ceiling, large stone fireplace & cupola. Off of the family room is your stunning gourmet kitchen, offering Sub-zero & Wolf appliances, large Carrera island & butlers pantry w/2 fridge drawers, warming drawer, sink, dishwasher & subzero wine cooler. Feel right at home in your breakfast nook, which offers great natural light & a perfect spot for informal dining. A bright playroom/library, mud room & oversized 2-car garage completes the first floor. The entertaining extends down to your finished lower level w/home theater, bar, sauna & lounge area with wine room potential. Outdoor entertaining is easy with a built in grill, fridge, in-ground hot tub, sound system, expansive stone patio & level fenced backyard. When its time to relax, your luxurious master suite offers a perfect retreat. The spacious master bedroom features a sitting/dressing area, 3 walk-in closets & double-sided fireplace into your Master Bathroom. The stunning master bath offers vaulted ceilings, surround sound, radiant floors, air bubble tub, huge walk-in shower & 2 vanities. The 2nd level also features 3 additional bedrooms, 2 bathrooms, laundry room & ample closet space throughout. The 3rd level offers a bonus room/en-suite with vaulted ceilings, marble full bath, gas fireplace & lots of natural light and storage. Convenient location; close to it all. School bus stops at the end of the driveway. Only 1 mile to the train station. A truly special home. Not to be missed!
Our team delivers a high level of expertise, outstanding service and the Best Results. Call, text, or email Jillian at 203.858.2095 | Jklaff@Jillianklaff.com, or Megan at 918.671.4802 | Megan.donofrio@raveis.com.
 Corinthian Fine Homes
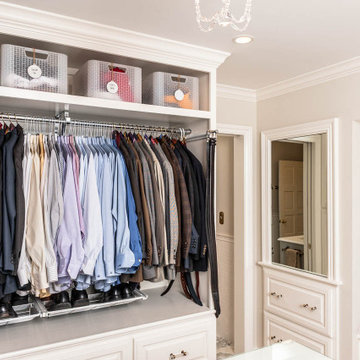
This home had a generous master suite prior to the renovation; however, it was located close to the rest of the bedrooms and baths on the floor. They desired their own separate oasis with more privacy and asked us to design and add a 2nd story addition over the existing 1st floor family room, that would include a master suite with a laundry/gift wrapping room.
We added a 2nd story addition without adding to the existing footprint of the home. The addition is entered through a private hallway with a separate spacious laundry room, complete with custom storage cabinetry, sink area, and countertops for folding or wrapping gifts. The bedroom is brimming with details such as custom built-in storage cabinetry with fine trim mouldings, window seats, and a fireplace with fine trim details. The master bathroom was designed with comfort in mind. A custom double vanity and linen tower with mirrored front, quartz countertops and champagne bronze plumbing and lighting fixtures make this room elegant. Water jet cut Calcatta marble tile and glass tile make this walk-in shower with glass window panels a true work of art. And to complete this addition we added a large walk-in closet with separate his and her areas, including built-in dresser storage, a window seat, and a storage island. The finished renovation is their private spa-like place to escape the busyness of life in style and comfort. These delightful homeowners are already talking phase two of renovations with us and we look forward to a longstanding relationship with them.
 Four Elements Construction
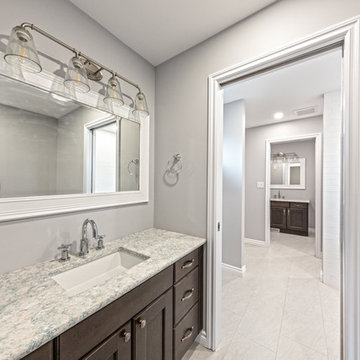
Clients were wanting to expand their 50's era semi-bungalow to a full two storey so they could add one more bedroom and bathroom to their second level. Part of the plan was to create an actual master suite with proper ensuite bathroom and walk-in closet space. Phase one took the project to drywall stage, but later we added phase two where we finished the rest of the second level to finish stage along with a complete refresh of the main level with new finishings including flooring and counter-tops. The exterior of the home was also re-done including new windows, doors, and siding plus roof shingles of course. The result was a great and expanded character bungalow in a very desirable area located close to downtown.
Find the right local pro for your project
 Fossil Creek Pools
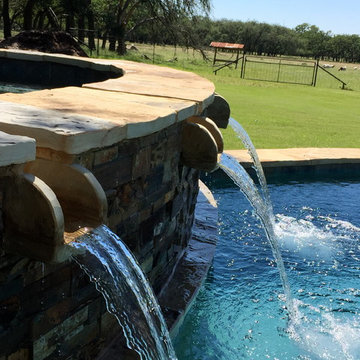
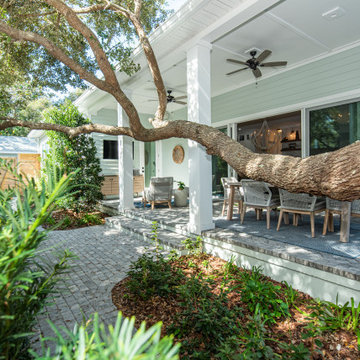
Inspiration for a mid-sized modern backyard l-shaped natural hot tub remodel in Austin with decking

 David Moulton AIA
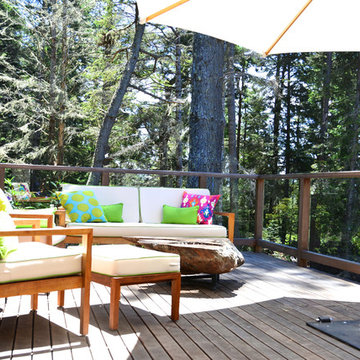
From a sliding glass door off the living room one steps directly onto an enlarged deck of epi, surrounded by a glass railing. A hot tub at the far end takes full advantage of the property's perch above the ocean beyond and is a perfect spot to watch the waves or the expanse of stars above.
 Stuart Kitchens Inc.
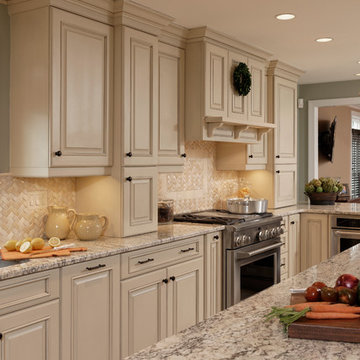
Increased space for a larger kitchen was accomplished by relocating the dining room to the front of the home and removing the wall between the existing kitchen and the former dining room. The new layout allows for all the desired appliances, along with plenty of seating at the island and peninsula for this active family. Three windows were removed and a new, larger window was installed over the sink. Two work areas were created between the sink and range. A second oven, microwave drawer and warming drawer were located close to the range. A dishwasher was installed in the island, and for additional storage, new, tall pantry cabinets were placed across from the island.
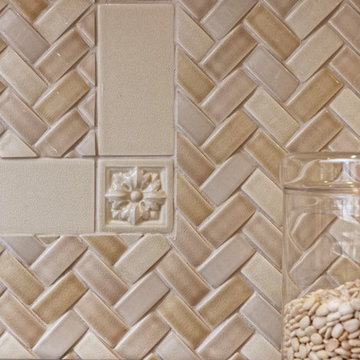
Cabinets were painted cream with a charcoal glaze. A focal point was created by a buffet that includes a wet bar, sink and ice maker. The buffet cabinets are painted black to match the island, along with a decorative backsplash and granite counter in "Ice White." A chevron pattern tile backsplash blends the colors of the cabinetry and the floor, while pendant lights over the island create a striking effect.

Sponsored
Columbus, OH
Free consultation for landscape design!

Peabody Landscape Group
Franklin County's Reliable Landscape Design & Contracting
 Endless Ideas Interiors Inc.
Stephanie Brown Photography
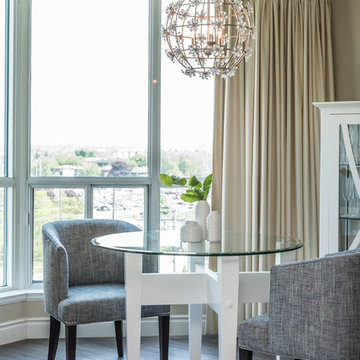
Kitchen/dining room combo - small traditional medium tone wood floor kitchen/dining room combo idea in Toronto with beige walls and no fireplace
Kitchen/dining room combo - small traditional medium tone wood floor kitchen/dining room combo idea in Toronto with beige walls and no fireplace
 Carriage House Gardens
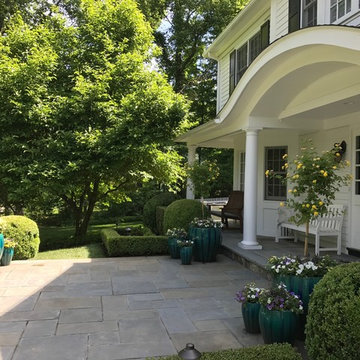
Inspiration for a mid-sized timeless front yard stone patio container garden remodel in New York
 Corinthian Fine Homes
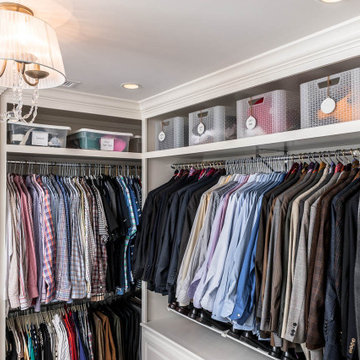
This home had a generous master suite prior to the renovation; however, it was located close to the rest of the bedrooms and baths on the floor. They desired their own separate oasis with more privacy and asked us to design and add a 2nd story addition over the existing 1st floor family room, that would include a master suite with a laundry/gift wrapping room.
We added a 2nd story addition without adding to the existing footprint of the home. The addition is entered through a private hallway with a separate spacious laundry room, complete with custom storage cabinetry, sink area, and countertops for folding or wrapping gifts. The bedroom is brimming with details such as custom built-in storage cabinetry with fine trim mouldings, window seats, and a fireplace with fine trim details. The master bathroom was designed with comfort in mind. A custom double vanity and linen tower with mirrored front, quartz countertops and champagne bronze plumbing and lighting fixtures make this room elegant. Water jet cut Calcatta marble tile and glass tile make this walk-in shower with glass window panels a true work of art. And to complete this addition we added a large walk-in closet with separate his and her areas, including built-in dresser storage, a window seat, and a storage island. The finished renovation is their private spa-like place to escape the busyness of life in style and comfort. These delightful homeowners are already talking phase two of renovations with us and we look forward to a longstanding relationship with them.
 O. Russell Worley Inc. / Architects
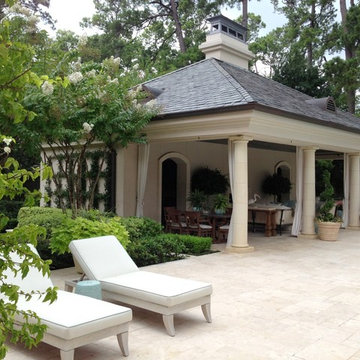
Mid-sized elegant backyard concrete patio photo in Phoenix with a gazebo
 ornamental land design
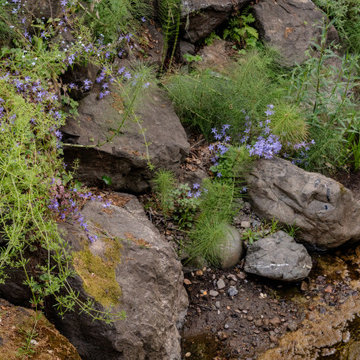
A detailed look at native plants growing at the water’s edge, including a delicate variety with soft purple blooms. The nearby boulders anchor the creekside, while the planting supports both beauty and stability along the bank.
 Stuart Kitchens Inc.
Increased space for a larger kitchen was accomplished by relocating the dining room to the front of the home and removing the wall between the existing kitchen and the former dining room. The new layout allows for all the desired appliances, along with plenty of seating at the island and peninsula for this active family. Three windows were removed and a new, larger window was installed over the sink. Two work areas were created between the sink and range. A second oven, microwave drawer and warming drawer were located close to the range. A dishwasher was installed in the island, and for additional storage, new, tall pantry cabinets were placed across from the island.
Cabinets were painted cream with a charcoal glaze. A focal point was created by a buffet that includes a wet bar, sink and ice maker. The buffet cabinets are painted black to match the island, along with a decorative backsplash and granite counter in "Ice White." A chevron pattern tile backsplash blends the colors of the cabinetry and the floor, while pendant lights over the island create a striking effect.

Sponsored
Plain City, OH

Kuhns Contracting, Inc.
Central Ohio's Trusted Home Remodeler Specializing in Kitchens & Baths
 Ron Lee Homes
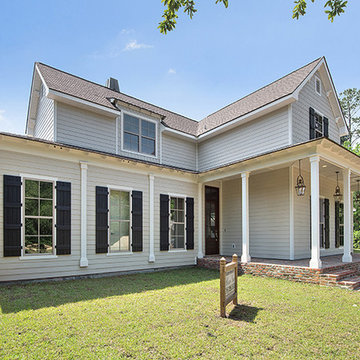
New Custom Built Home In A Quaint Farmhouse Style And It Is Conveniently Located Close To New Orleans.
Home design - mid-sized traditional home design idea in New Orleans
Home design - mid-sized traditional home design idea in New Orleans
 Jillian Klaff Homes
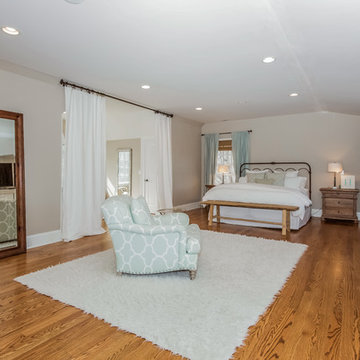
Master Bedroom Suite
9 Mountain Road, Wilton
NEW PRICE & BEST VALUE IN WILTON! | $1,295,000 |
Set high atop a hill, this gorgeous farmhouse colonial offers 4 finished floors of exquisite craftsmanship & custom millwork throughout. Stylishly renovated in 2012, this gracious residence radiates a chic country ambiance throughout a charming sophisticated interior. This sun drenched home offers a private setting, beautifully framed by stone walls & ornamental trees throughout your professionally landscaped property. The exterior also features shingle siding, copper gutters, a brick paver driveway & a beautiful mahogany wrap around porch. This home offers an outstanding open layout, perfect for everyday living as well as entertaining. Enter into your grand 2-story foyer with coffered ceilings & get ready to be impressed! Superior finishes are found throughout, including random width oak floors, air-brushed panels, recessed lighting and built in sound systems. Pass by your formal living & dining room & enter into your spacious family room w/wood beamed ceiling, large stone fireplace & cupola. Off of the family room is your stunning gourmet kitchen, offering Sub-zero & Wolf appliances, large Carrera island & butlers pantry w/2 fridge drawers, warming drawer, sink, dishwasher & subzero wine cooler. Feel right at home in your breakfast nook, which offers great natural light & a perfect spot for informal dining. A bright playroom/library, mud room & oversized 2-car garage completes the first floor. The entertaining extends down to your finished lower level w/home theater, bar, sauna & lounge area with wine room potential. Outdoor entertaining is easy with a built in grill, fridge, in-ground hot tub, sound system, expansive stone patio & level fenced backyard. When its time to relax, your luxurious master suite offers a perfect retreat. The spacious master bedroom features a sitting/dressing area, 3 walk-in closets & double-sided fireplace into your Master Bathroom. The stunning master bath offers vaulted ceilings, surround sound, radiant floors, air bubble tub, huge walk-in shower & 2 vanities. The 2nd level also features 3 additional bedrooms, 2 bathrooms, laundry room & ample closet space throughout. The 3rd level offers a bonus room/en-suite with vaulted ceilings, marble full bath, gas fireplace & lots of natural light and storage. Convenient location; close to it all. School bus stops at the end of the driveway. Only 1 mile to the train station. A truly special home. Not to be missed!
Our team delivers a high level of expertise, outstanding service and the Best Results. Call, text, or email Jillian at 203.858.2095 | Jklaff@Jillianklaff.com, or Megan at 918.671.4802 | Megan.donofrio@raveis.com.
 Hudson Place Realty
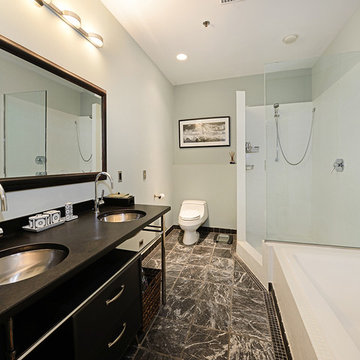
True Loft. Unique in design, unmatched
in finish, this 1,405 square foot condo
features an elevator that opens directly
into your home, a large private terrace with
triple floor to ceiling glass sliding doors, true
chef’s kitchen, 10 ft. honed granite counters,
large breakfast bar, Viking 6 burner range,
Bosch DW & Viking refrigerator & wine cooler.
Master suite with walk-through closets, private
bath with radiant heat floors, oversized soaking
tub, European shower & contemporary double
vanity. Lofty wood beamed ceilings, exposed
brick & ductwork, hardwood floors, recessed
lighting, handy ½ bath, laundry room with
extra storage & tons of closet space. Excellent
midtown location, close to transportation, NYC
bus, shopping restaurants and markets. Rental
parking available 2 blocks away.
 Choice Landscapes LLC
Choice Landscapes LLC
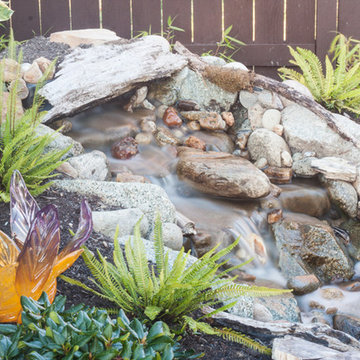
Inspiration for a mid-sized rustic full sun backyard stone landscaping in Seattle for spring.
Inspiration for a mid-sized rustic full sun backyard stone landscaping in Seattle for spring.

Sponsored
Columbus, OH
Free consultation for landscape design!
Peabody Landscape Group
Franklin County's Reliable Landscape Design & Contracting
 Sundance Landscaping
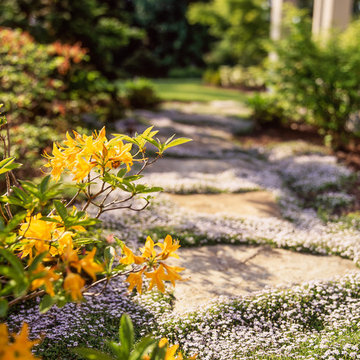
This is an example of a mid-sized traditional partial sun backyard mulch landscaping in Seattle.
 The Graces - ReMax Hallmark Realty
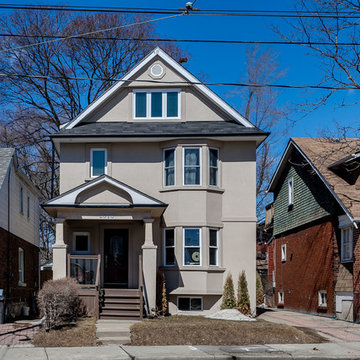
This Home Has Been Beautifully Renovated From Top To Bottom. Features That Set It Apart Include A Gas Fireplace In The Living Room, Main Floor Powder Room, Wall Mounted Oven & Gas Range, 2nd Floor Laundry, Ensuite Bathrooms Off Both 2nd Floor Bedrooms And A 3 Car Private Drive With A Detached Garage! Amazing Location Close To Parks, Shops & The Subway. Be Sure To Watch The Video Tour.
 Cascade West Development
The Finleigh - Transitional Craftsman in Vancouver, Washington by Cascade West Development Inc.
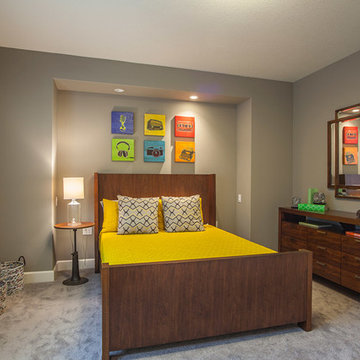
A luxurious and spacious main level master suite with an incredible sized master bath and closet, along with a main floor guest Suite make life easy both today and well into the future.
Today’s busy lifestyles demand some time in the warm and cozy Den located close to the front door, to catch up on the latest news, pay a few bills or take the day and work from home.
Cascade West Facebook: https://goo.gl/MCD2U1
Cascade West Website: https://goo.gl/XHm7Un
These photos, like many of ours, were taken by the good people of ExposioHDR - Portland, Or
Exposio Facebook: https://goo.gl/SpSvyo
Exposio Website: https://goo.gl/Cbm8Ya
114