
Search results for "Located close" in Home Design Ideas
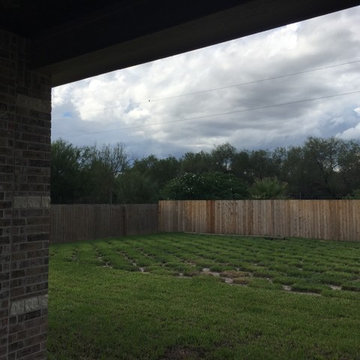
 J. De Leon Home Builder/ Remodeling
This is an example of a large traditional full sun backyard landscaping in Austin for fall.
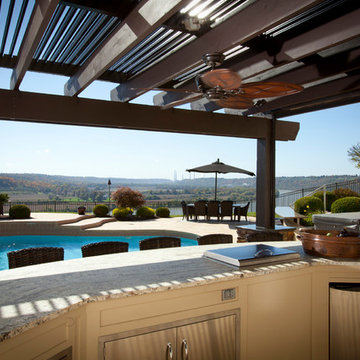
 User
UserWant the most unique backyard covered area in town? Your friends will be amazed by your Aluminum Louvered Patio Roof System that OPENS and CLOSES by remote control! It’s even Solar Powered! These are not kits. We build them to your specifications for both residential and commercial, up to any size. With the Lifetime Warranty on the powder coated finish, you will enjoy this maintenance free roof for YEARS! (The system pictured is attached to the house which is our most popular!)
This product will totally protect you from the SUN and RAIN! When closed all the way the roof will not leak underneath. Each louver acts as a gutter that channels all the water off into the grass or an optional gutter system. You can adjust the amount of sunlight you want coming through your roof because you can stop it in any position between open and close.
This is the Cadillac of roof systems so be prepared to spend some money, but it will be one of the best investments you can ever make in your home.
What good is a Florida backyard if it’s too hot or wet to enjoy it!
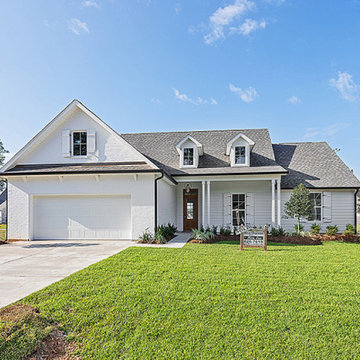
 Ron Lee Homes
New Custom Built Home Located Close To The City Of New Orleans.
Example of a mid-sized classic home design design in New Orleans
Example of a mid-sized classic home design design in New Orleans
Find the right local pro for your project
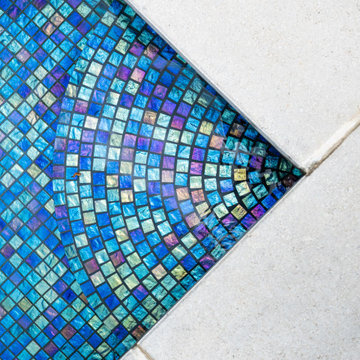
 Eden Design Group, LLC
Vibrant blue and iridescent mosaic tile detail adds a touch of artistry and luxury to this Rockville pool installation.
Pool - modern backyard concrete paver and rectangular pool idea in DC Metro
Pool - modern backyard concrete paver and rectangular pool idea in DC Metro

 RD Design Team & Architectural Consultants
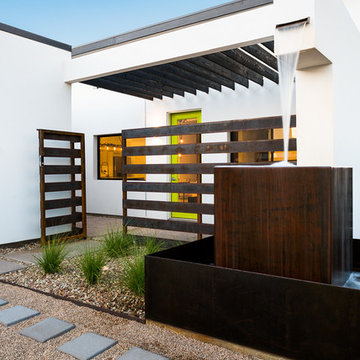
NEW. MODERN. AFFORDABLE! High-efficiency and eco-features meet modern design in this beautiful architect designed home with NO HOA! “Palo Verde” at twenty-nine by RD Design Team, Inc. is a completely new home with a most modern design. With a delicate “butterfly” roof and clean, steel, wood and stucco detailing, this home evokes the optimism of mid-century design with all of today’s energy efficiency and construction!
From finished concrete floors to the euro-style cabinets with quartz composite counters, no detail has been spared in making this home timeless! Stainless steel appliances, architectural faucets, lighting and custom details complete the clean and modern project.
“Palo Verde” has Three bedrooms, den/office, two bathrooms and two car garage, natural gas cooktop and service, all in a super arcadia-feel location, close to the mid-town corridor; just an easy drive to Airport, Arcadia, Scottsdale, Biltmore Mall and Downtown! Sale requires assumption of the 3 year Envision Security System service.
 Four Elements Construction
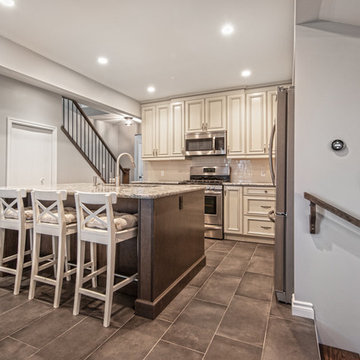
Clients were wanting to expand their 50's era semi-bungalow to a full two storey so they could add one more bedroom and bathroom to their second level. Part of the plan was to create an actual master suite with proper ensuite bathroom and walk-in closet space. Phase one took the project to drywall stage, but later we added phase two where we finished the rest of the second level to finish stage along with a complete refresh of the main level with new finishings including flooring and counter-tops. The exterior of the home was also re-done including new windows, doors, and siding plus roof shingles of course. The result was a great and expanded character bungalow in a very desirable area located close to downtown.


 The Leaders Realty
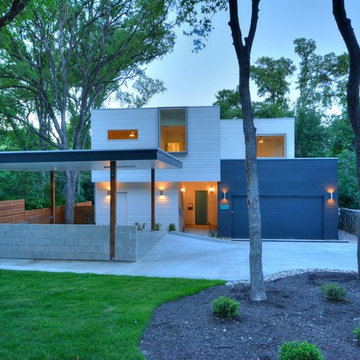
www.theleadersrealty.com/1909sharon, 1909 Sharon Lane A, Austin, TX 78703, 3 Beds, 2.5 Baths, 2,207 Sqft, $799,900, Live the downtown Austin lifestyle! Sleek Modern Design! Luxury Tarrytown condo nestled among the trees with deck and fenced yard. Light and bright condo with lots of windows, open floor plan, 3 beds, 2.5 baths, 2,207 sqft, 2 car carport, Bosch appliances (gas range, microwave, dishwasher), Rinnai tankless water heater, 5" white oak wood floors, large walk-in master closet, double sink vanities, recessed lighting, deco tile backsplash, Tpo roofing, 2x6 exterior walls, 3 cm Silestone quartz counters, dual zoned hvac (16 SEER), Milgard commercial windows and slider door, European style Grohe fixtures, stone wall with cedar privacy fence, professional landscaping, custom metal railing, custom painted cabinets, custom metal framing on front large windows, custom metal downspouts, spray foam insulation, siding and cmu wall, stained concrete floors, and center island with sink. Party wall constructed with 2 x 4” lumber filled with spray foam insulation with 1” airspace (vibration reducing element) on both sides of each unit. 2 layers of 5/8” fire wall + 3 layers of 5/8” sheetrock. Great location close to downtown Austin, Town Lake, Lake Austin, Westenfield park, Eilers park, Hula Hut, Deep Eddy, & more! Schools: Acclaimed Casis Elementary, O Henry Middle & Austin High School. For Showings Contact: Kristee Leonard, Broker, The Leaders Realty, 512-695-5144
 User
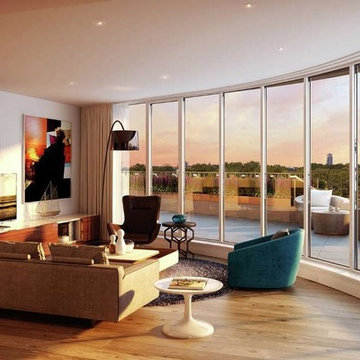
UserA collection of luxurious 1-2-3-bedrooms apartments overlooking Battersea Park ... An enviable location close to Chelsea Bridge, Vista has exemplary specification and unique design ... Innovative and striking architecture with outdoor terraces where Residents will enjoy spectacular views of Battersea Park and the River Thames. Starting at $ 895,000 Pounds.
* This property is subject to change of value and confirmation of availability without previous notice. The informative data should be confirmed by documents provided by the owner or official authorities.
 ADC Audio Visual Inc.
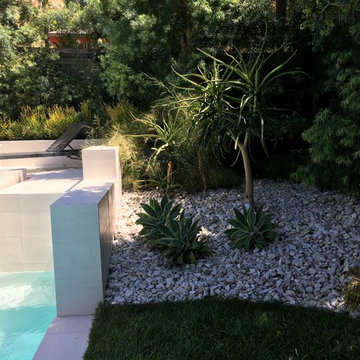
Hot tub - mid-sized contemporary backyard rectangular aboveground hot tub idea in Los Angeles
 Dorfman Design Builders
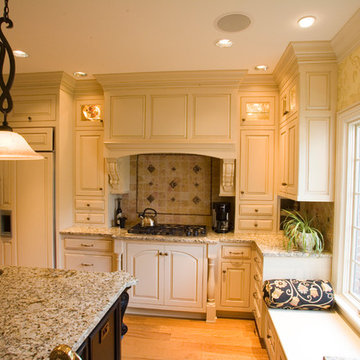
The cooktop area is flanked by great storage cabinets fabricated by Michael Johnson Cabinetmaker. The backsplash field tile is Giallo Reale 4x4 tumbled stone with a 2x2 and 3.5x3.5 inlays over the cooktop. In the foreground a Kalco Rembrant Pendant hangs over the island. A 48" Sub-Zero refrigeration system with custom wood fronts is conveniently located close to the cooking and prep areas.
 RD Design Team & Architectural Consultants

NEW. MODERN. AFFORDABLE! High-efficiency and eco-features meet modern design in this beautiful architect designed home with NO HOA! “Palo Verde” at twenty-nine by RD Design Team, Inc. is a completely new home with a most modern design. With a delicate “butterfly” roof and clean, steel, wood and stucco detailing, this home evokes the optimism of mid-century design with all of today’s energy efficiency and construction!
From finished concrete floors to the euro-style cabinets with quartz composite counters, no detail has been spared in making this home timeless! Stainless steel appliances, architectural faucets, lighting and custom details complete the clean and modern project.
“Palo Verde” has Three bedrooms, den/office, two bathrooms and two car garage, natural gas cooktop and service, all in a super arcadia-feel location, close to the mid-town corridor; just an easy drive to Airport, Arcadia, Scottsdale, Biltmore Mall and Downtown! Sale requires assumption of the 3 year Envision Security System service.
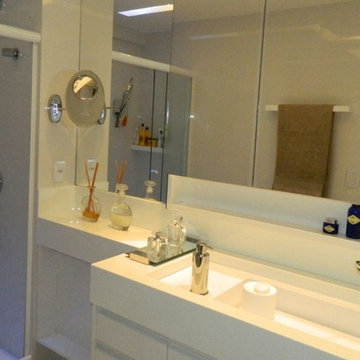 User
UserExtraordinary 3 suites, 123 m², gourmet balcony, middle floor and views of the condominium / shopping ... Sublime decoration of noble materials, refined finish, furniture design, cabinets tailored ... Property will be delivered with all furniture and decorative items ... Perfect! Full condo in entertainment amenities and unique location, close to subway, shopping, market and more.
* This property is subject to change of value and confirmation of availability without previous notice. The informative data should be confirmed by documents provided by the owner or official authorities.

Sponsored
Delaware, OH

Buckeye Basements, Inc.
Central Ohio's Basement Finishing ExpertsBest Of Houzz '13-'21
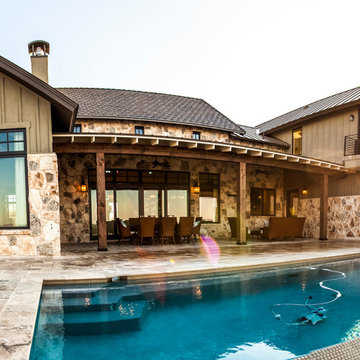
 SILVERTON CUSTOM HOMES
Silverton Custom Homes, based out of Austin Tx, is very proud to be 2013 co- Southern Living Builder of the Year. This home, built on Lake Travis, is the result of the collaborative work of Silverton Custom Homes, Home Front Design, Heather Scott Design and Geschke Group Architecture. This award-winning home strikes the right balance of casual-elegance. The exterior is timeless, but the interior is unique and fresh. It has been described as a Texas marriage between beach and barn, if the barn was in the French countryside and the beach was in the Hamptons.
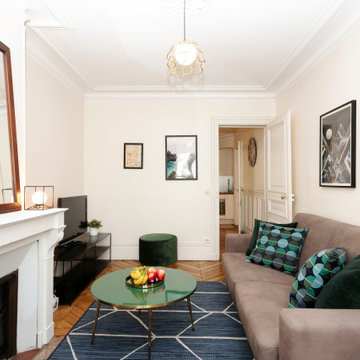
 UpperKey
The Latin Quarter of Paris has a prime location close to everything. This neighbourhood is rich with history and literature fans will love immersing themselves in this area. This area is home to the prestigious La Sorbonne university. From your front door, you are steps from the Seine River and the Ile Saint Louis, Notre Dame and Ile de la Cite. Saint Michel, Saint Germain des Prés and the Jardin des Plantes are all within walking distance. At your doorstep you’ll find a huge array of restaurants, bistros, cafés, ice cream parlours, florists, artisan chocolatiers, art galleries and much more! There is also the famous Rue Mouffetard nearby, dotted with a wide variety of cafes, restaurants, butchers, grocers and more. Within walking distance of the apartment is the fantastic Pantheon, the resting place of many important French figures. The Jardin du Luxembourg is only a few minutes away - perfect for a morning jog, afternoon picnic or sunset stroll.
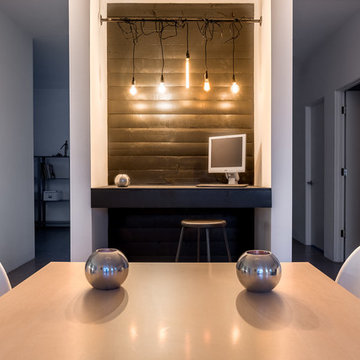 RD Design Team & Architectural Consultants
NEW. MODERN. AFFORDABLE! High-efficiency and eco-features meet modern design in this beautiful architect designed home “Mezquite” at twenty-nine by RD Design Team, Inc. is a completely new home with a most modern design.
With a delicate “butterfly” roof and clean, steel, wood and stucco detailing, this home evokes the optimism of mid-century design with all of today’s energy efficiency and construction! From finished concrete floors to the euro-style cabinets with quartz composite counters, no detail has been spared in making this home timeless!
Stainless steel appliances, architectural faucets, lighting and custom details complete the clean and modern project. “Mezquite” has Three bedrooms, den/office, two bathrooms and two car garage, natural gas cooktop and service, all in a super arcadia-feel location, close to the mid-town corridor; just an easy drive to Airport, Arcadia, Scottsdale, Biltmore Mall and Downtown! Sale requires assumption of the 3 year Envision Security System service.
 Stuart Kitchens Inc.
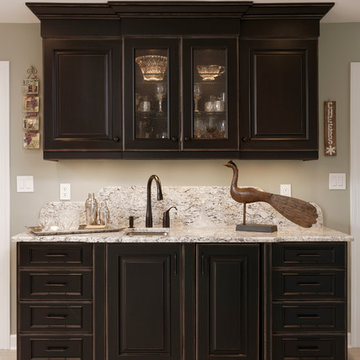
Increased space for a larger kitchen was accomplished by relocating the dining room to the front of the home and removing the wall between the existing kitchen and the former dining room. The new layout allows for all the desired appliances, along with plenty of seating at the island and peninsula for this active family. Three windows were removed and a new, larger window was installed over the sink. Two work areas were created between the sink and range. A second oven, microwave drawer and warming drawer were located close to the range. A dishwasher was installed in the island, and for additional storage, new, tall pantry cabinets were placed across from the island.
Cabinets were painted cream with a charcoal glaze. A focal point was created by a buffet that includes a wet bar, sink and ice maker. The buffet cabinets are painted black to match the island, along with a decorative backsplash and granite counter in "Ice White." A chevron pattern tile backsplash blends the colors of the cabinetry and the floor, while pendant lights over the island create a striking effect.

Sponsored
Columbus, OH

Structural Remodeling
Franklin County's Heavy Timber Specialists | Best of Houzz 2020!
 LOVEREALESTATE - Sutton Group West Coast Realty
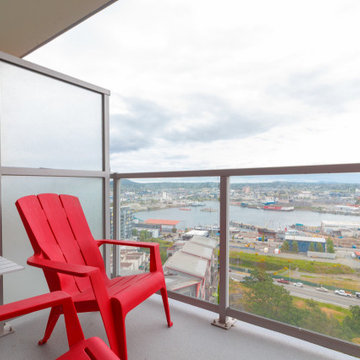
Experience luxury condo living as you step into this 14th floor SUNNY EXPOSURE, SPACIOUS, AIRY unit. Light pours into this home with floor-to-ceiling windows, 9 ft ceilings & open floorplan. Cooking & entertaining is a dream in this gorgeous gourmet kitchen that features stainless steel appliances, gas stove, quartz countertops with waterfall style island & tile backsplash. The bedroom is another bright large room with a big closet & sweeping views of the ocean & city. Off the classic living area, there is not only a Juliette balcony but a good-sized, private entertainment deck fully facing & taking in the expansive ocean & inner harbour, mountains & city views (night lights are beautiful) that takes your breath away. Other features include insuite laundry, pet friendly, rentable, AC, a prestigious & great location (close to everything bike/walk with ease to downtown), parking stall & storage included, concierge service & workout room are all part of the exclusive Promontory experience. | Karen Love* (250) 727-5868 | www.KarenLove.com RE/MAX Alliance |
 kabi kitchen and bath cabinets
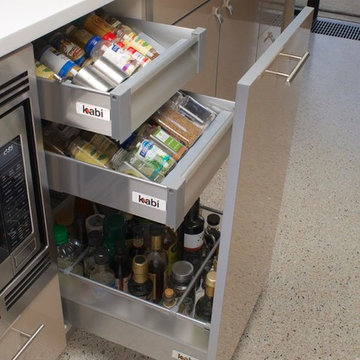
Shouldn't spices always be located close to the oven?
Inspiration for a contemporary kitchen remodel in Denver with stainless steel appliances
Inspiration for a contemporary kitchen remodel in Denver with stainless steel appliances
 Susan Friedman Landscape Architecture
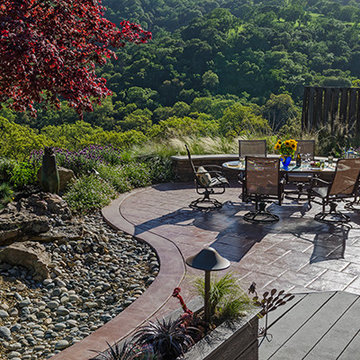
Color, textured concrete patio is surrounded by a stone clad seat wall allowing for expansive views of the surrounding Oak studded hillside.
Inspiration for a mid-sized transitional full sun and drought-tolerant backyard landscaping in San Francisco.
Inspiration for a mid-sized transitional full sun and drought-tolerant backyard landscaping in San Francisco.
115