
Search results for "Locations online" in Home Design Ideas

 Chelsea Gardens, Inc.
Inspiration for a traditional partial sun front yard brick flower bed in Denver.

 Sallie Hill Design, Landscape Architect
Newton, MA landscape renovation with bluestone patio, seat walls, privacy fence and planting garden. - Sallie Hill Design | Landscape Architecture | 339-970-9058 | salliehilldesign.com | photo ©2015 Brian Hill

 41 West
View of Covered Patio, grass sun deck, and pool from kitchen:
41 West Coastal Retreat Series reveals creative, fresh ideas, for a new look to define the casual beach lifestyle of Naples.
More than a dozen custom variations and sizes are available to be built on your lot. From this spacious 3,000 square foot, 3 bedroom model, to larger 4 and 5 bedroom versions ranging from 3,500 - 10,000 square feet, including guest house options.
Find the right local pro for your project

 Little Miracles Designs
Pergola and kitchen are focal items.
Inspiration for a small modern backyard landscaping in New York.
Inspiration for a small modern backyard landscaping in New York.
 User
UserBernard Andre Photography
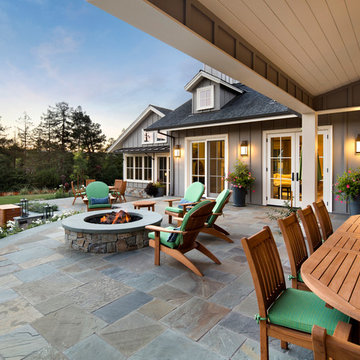
Patio - traditional backyard patio idea in San Francisco with a fire pit and a roof extension
Patio - traditional backyard patio idea in San Francisco with a fire pit and a roof extension

 Crisp Architects
Rob Karosis: Photographer
Inspiration for a large timeless stone screened-in back porch remodel in New York with a roof extension
Inspiration for a large timeless stone screened-in back porch remodel in New York with a roof extension
 Wright Architects PLLC
Terrace

Example of a classic courtyard patio design in New York with no cover and a bbq area
Example of a classic courtyard patio design in New York with no cover and a bbq area
 geoff sumich design
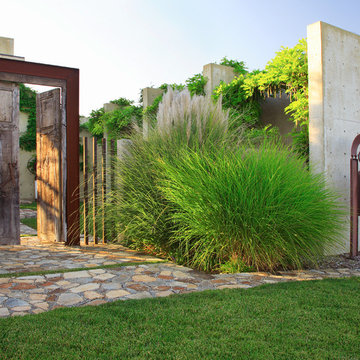
200 year-old Mesquite doors framed in Cor-Ten steel form the entry to the house courtyard. Cable strung between freestanding concrete monoliths form a trellis for vines to grow.
 C. Raymond Davis & Sons


Example of a transitional backyard patio kitchen design with a roof extension



 ETHAN MICHELLE home
David Zimand Photography
Living room - contemporary formal living room idea in New York with white walls and a standard fireplace
Living room - contemporary formal living room idea in New York with white walls and a standard fireplace

 Mariani Landscape
This project represents the evolution of a 10 acre space over more than three decades. It began with the pool and space around it. As the vegetable garden grew, the orchard was established and the display gardens blossomed. The prairie was restored and a kitchen was added to complete the space. Although, it continues to change with a pond next on the design plan. Photo credit: Linda Oyama Bryan

 WERK | Building Modern
Carriage House loft bedroom shares space directly with open bathroom with barn door separation from loft kitchen/living space - Interior Architecture: HAUS | Architecture + BRUSFO - Construction Management: WERK | Build - Photo: HAUS | Architecture


 Elliott Architects
Trent Bell

Patio container garden - transitional backyard gravel patio container garden idea with no cover
Patio container garden - transitional backyard gravel patio container garden idea with no cover
 User
UserChang Kyun Kim
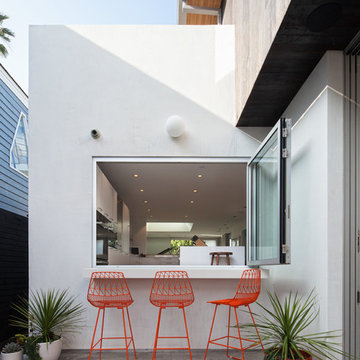
Inspiration for a mid-sized contemporary backyard concrete patio remodel in Los Angeles with no cover
Inspiration for a mid-sized contemporary backyard concrete patio remodel in Los Angeles with no cover

 Beth Haley Design
Arts and crafts u-shaped medium tone wood floor and brown floor kitchen photo in Nashville with an undermount sink, shaker cabinets, medium tone wood cabinets, green backsplash, stainless steel appliances, an island and black countertops

 Jane Vorbrodt
Jane Vorbrodt
Living room - 1960s living room idea in Vancouver with a standard fireplace and a brick fireplace
Living room - 1960s living room idea in Vancouver with a standard fireplace and a brick fireplace
5