
Search results for "Loft bed plans" in Home Design Ideas

 Remington Architecture
photo credit GREGORY M. RICHARD COPYRIGHT © 2013
Inspiration for a craftsman exterior home remodel in Other
Inspiration for a craftsman exterior home remodel in Other
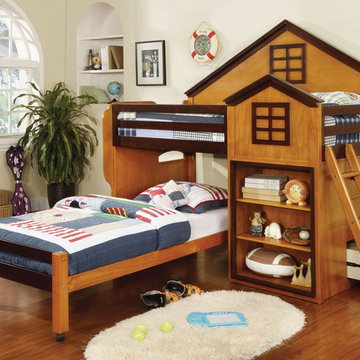
 BA Furniture Stores
A fully functional solution for kids' bedroom - this twin over twin bunk bed includes bookcase, drawers, and movable ladder for easy access to a higher bunk. The bed is crafted from solid wood and veneers in walnut and oak.
ba-stores.com/product/citadel-twin-over-twin-loft-bed-oak-walnut

 Jeff King & Company
Cesar Rubio
Bedroom - mid-sized industrial guest medium tone wood floor bedroom idea in San Francisco with blue walls
Bedroom - mid-sized industrial guest medium tone wood floor bedroom idea in San Francisco with blue walls
Find the right local pro for your project

 Vintage Porch Swings LLC
Holger Obenaus
Kids' bedroom - large coastal medium tone wood floor kids' bedroom idea in Charleston with beige walls
Kids' bedroom - large coastal medium tone wood floor kids' bedroom idea in Charleston with beige walls
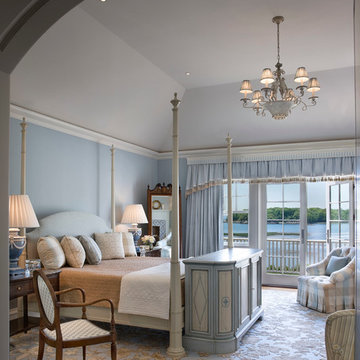
 MICHAEL WHALEY INTERIORS, INC
Walls upholstered in pale blue wool satin and custom made silk and wool Tibetan rug create a peaceful refuge. The television is concealed in a custom designed Italian style cabinet with hydrolic lift. King sized four poster bed, designed by Michael Whaley, is made up with luxurious Italian linens. Photo by Durston Saylor

 Architectural Designs
Exclusive #houseplan 73354HS has a stone and shingle exterior with four gables and a front porch. Inside, you get 4 beds and 3 full and one half bath plus an optional finished lower level giving you fifth bedroom suite plus a rec/family room, bar, storage and a walkout if you build on a sloping lot.
The home has an open floor plan.
Plans available in print, PDF and CAD.
Ready when you are! Where do YOU want to build?
Specs-at-a-glance
4 beds
3.5baths
~3,900 sq. ft.
+ optional finished walkout level
Plans: http://bit.ly/73354hs
#readywhenyouare
#storybookhome
#houseplan
 Architectural Designs
Exclusive House Plan 73343HS
3,616 sq. ft.
4 beds, 3.5 baths
4 aar garage
plus an optional finished lower level with bed, bath, family and game room, bar
Architectural Designs Exclusive House Plan 73343HS Link: http://bit.ly/73343hs


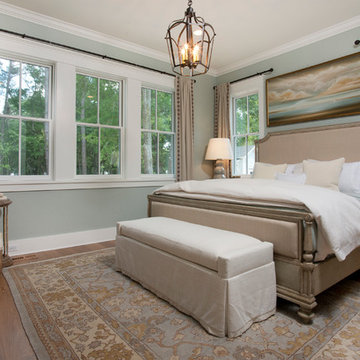
 Allison Ramsey Architects
Home plan available through Allison Ramsey Architects. To see this plan and any of our other work please visit www.allisonramseyarchitect.com
Inspiration for a coastal dark wood floor bedroom remodel in Atlanta with blue walls
Inspiration for a coastal dark wood floor bedroom remodel in Atlanta with blue walls



 Visbeen Architects
The best of past and present architectural styles combine in this welcoming, farmhouse-inspired design. Clad in low-maintenance siding, the distinctive exterior has plenty of street appeal, with its columned porch, multiple gables, shutters and interesting roof lines. Other exterior highlights included trusses over the garage doors, horizontal lap siding and brick and stone accents. The interior is equally impressive, with an open floor plan that accommodates today’s family and modern lifestyles. An eight-foot covered porch leads into a large foyer and a powder room. Beyond, the spacious first floor includes more than 2,000 square feet, with one side dominated by public spaces that include a large open living room, centrally located kitchen with a large island that seats six and a u-shaped counter plan, formal dining area that seats eight for holidays and special occasions and a convenient laundry and mud room. The left side of the floor plan contains the serene master suite, with an oversized master bath, large walk-in closet and 16 by 18-foot master bedroom that includes a large picture window that lets in maximum light and is perfect for capturing nearby views. Relax with a cup of morning coffee or an evening cocktail on the nearby covered patio, which can be accessed from both the living room and the master bedroom. Upstairs, an additional 900 square feet includes two 11 by 14-foot upper bedrooms with bath and closet and a an approximately 700 square foot guest suite over the garage that includes a relaxing sitting area, galley kitchen and bath, perfect for guests or in-laws.

 Jackie and the Beanstalk
Raised beds and gate surrounded by Joseph's Coat climbing rose in this beautiful garden
Inspiration for a large mediterranean full sun backyard decomposed granite vegetable garden landscape in San Diego.
Inspiration for a large mediterranean full sun backyard decomposed granite vegetable garden landscape in San Diego.

 Old Hampshire Designs Inc
This unique Old Hampshire Designs timber frame home has a rustic look with rough-cut beams and tongue and groove ceilings, and is finished with hard wood floors through out. The centerpiece fireplace is of all locally quarried granite, built by local master craftsmen. This Lake Sunapee area home features a drop down bed set on a breezeway perfect for those cool summer nights.
Built by Old Hampshire Designs in the Lake Sunapee/Hanover NH area
Timber Frame by Timberpeg
Photography by William N. Fish
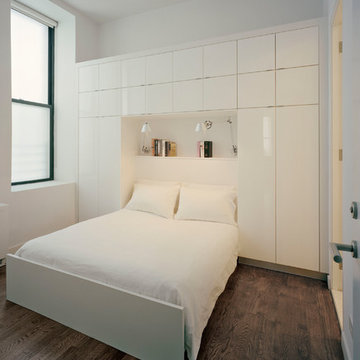
 Shenton Architects LLP
This two bedroom apartment is located in a converted loft building dating from 1881 near Gramercy Park in Manhattan. The design involved the complete remodeling of the apartment, including a new open plan kitchen with an island overlooking the living area.
The existing building fabric becomes part of the redesigned space in the form of an exposed cast iron column and an uncovered brickwork wall. These simple moves serve as tectonic reminders of the building's history while being juxtaposed with the modern fixtures and finishes that form the rest of the apartment.
Natural light is drawn into the hallway by inserting a glass clerestory over a new storage wall. Cabinetry in the living, kitchen and bedroom spaces is built into the walls to maximize storage areas while creating a fully integrated architectural solution throughout the apartment. Artificial lighting is discreetly added through light coves, recessed ceiling fixtures and under cabinet lights.
A warm, yet limited palette of materials include American walnut, limestone and bright red full height closet doors - located in the children's bedroom.
www.archphoto.com

Sponsored
Columbus, OH

Hope Restoration & General Contracting
Columbus Design-Build, Kitchen & Bath Remodeling, Historic Renovations


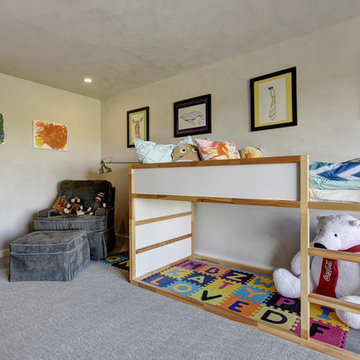
 Katy Dickson Designs & Staging
Interior Design & Staging /
Kids Bedroom /
Photo Credit: Allison @ Twist Tours
Example of a transitional gender-neutral carpeted kids' room design in Austin with beige walls
Example of a transitional gender-neutral carpeted kids' room design in Austin with beige walls


 Brad Ramsey Interiors
Example of a trendy dark wood floor living room design in Nashville with no fireplace and a wall-mounted tv
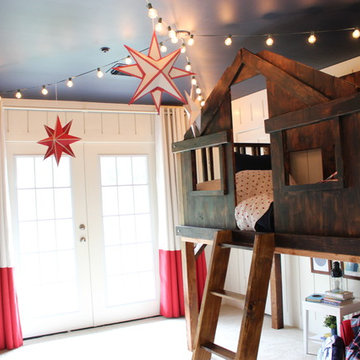
 Henry Kate Design Co.
Another shot of the majority of the room. Paper stars and a great plaid bedding set finish this room off and perfect the vibe.
Inspiration for a mid-sized transitional boy carpeted kids' room remodel in Houston with white walls
Inspiration for a mid-sized transitional boy carpeted kids' room remodel in Houston with white walls
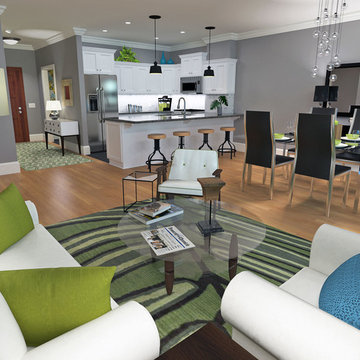
 CastleView 3D Renderings
Decor, 3D modeling, and rendering by Kathleen Moore, CastleView 3D
Small trendy open concept medium tone wood floor living room photo in New York with gray walls, no fireplace and no tv
Small trendy open concept medium tone wood floor living room photo in New York with gray walls, no fireplace and no tv
47