
Search results for "Loft bed plans" in Home Design Ideas

 Soucie Horner, Ltd.
From their front porches to their brightly colored outbuildings, these graceful homes - clustered among walking paths, private docks, and parkland - nod to the Amish countryside in which they're sited. Their nostalgic appeal is complemented by open floor plans, exposed beam ceilings, and custom millwork, melding the charms of yesteryear with the character and conveniences demanded by today's discerning home buyers.
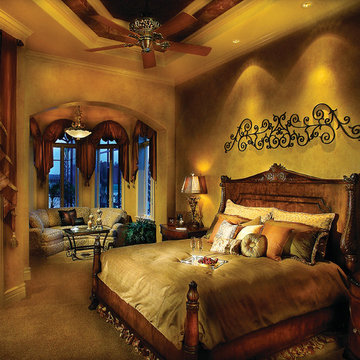
 Sater Design Collection, Inc.
The Sater Design Collection's luxury, Italian style home plan "Ristano" (Plan #6939). saterdesign.com
Example of a large tuscan master carpeted bedroom design in Miami with beige walls and no fireplace
Example of a large tuscan master carpeted bedroom design in Miami with beige walls and no fireplace

Find the right local pro for your project
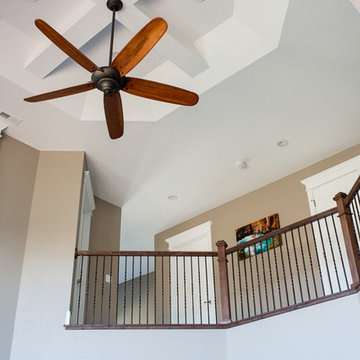
 Architectural Designs
Great room open to kitchen in Exclusive #houseplan 73342HS built in Wyoming
Specs-at-a-glance
4 beds
3 full and 1 half bath
3,400+ sq. ft. plus optional finished lower level
Plans: http://bit.ly/73342hs
#readywhenyouare
#houseplan

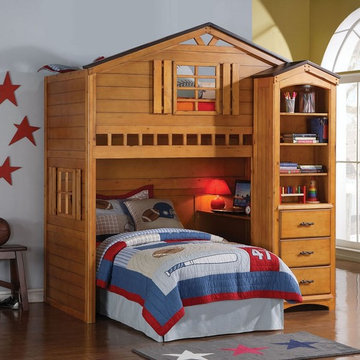
 Turbo Beds
Shelf unit has a remarkable, surprising form, reflecting the appearance of the tree. Back of furniture is installed to the wall with mounting screws, which are masked with decorative elements in the shape of leaves. This bookshelf is a very practical, durable, and definitely original.

 Danielian Associates Architecture + Planning
Inspiration for a mediterranean master bedroom remodel in San Francisco

 Tomecek Studio Architecture
Photography by Braden Gunem
Project by Studio H:T principal in charge Brad Tomecek (now with Tomecek Studio Architecture). This project questions the need for excessive space and challenges occupants to be efficient. Two shipping containers saddlebag a taller common space that connects local rock outcroppings to the expansive mountain ridge views. The containers house sleeping and work functions while the center space provides entry, dining, living and a loft above. The loft deck invites easy camping as the platform bed rolls between interior and exterior. The project is planned to be off-the-grid using solar orientation, passive cooling, green roofs, pellet stove heating and photovoltaics to create electricity.

Sponsored
Columbus, OH
Free consultation for landscape design!

Peabody Landscape Group
Franklin County's Reliable Landscape Design & Contracting



 Katie Leede & Company Studio
A place, complete with Murphy bed, for grandmamma.
Example of a mid-sized eclectic guest concrete floor bedroom design in New York with gray walls
Example of a mid-sized eclectic guest concrete floor bedroom design in New York with gray walls

 Drew McGukin Interiors @drewmcgukin
Brett Beyer
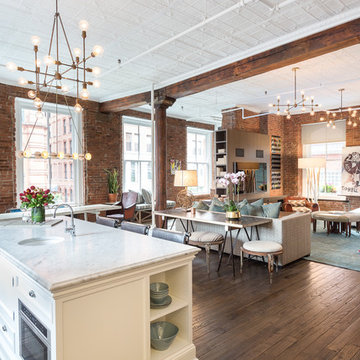
Example of a mid-sized urban open concept dark wood floor and brown floor living room design in New York with brown walls and a wall-mounted tv
Example of a mid-sized urban open concept dark wood floor and brown floor living room design in New York with brown walls and a wall-mounted tv
 Resolution: 4 Architecture

The penthouse level houses a large playroom with a structural glass ceiling. A built-in sofa is integrated into a wall of bookshelves.
Living room - large contemporary loft-style light wood floor living room idea in New York with white walls and a wood stove
Living room - large contemporary loft-style light wood floor living room idea in New York with white walls and a wood stove

 General Assembly
We maximized storage with custom built in millwork throughout. Probably the most eye catching example of this is the bookcase turn ship ladder stair that leads to the mezzanine above.
© Devon Banks



 Fluidesign Studio
Building Design, Plans (in collaboration with Orfield Drafting), and Interior Finishes by: Fluidesign Studio I Builder & Creative Collaborator : Anchor Builders I Photographer: sethbennphoto.com
 User
UserMark Dutka
Large urban master dark wood floor and brown floor bedroom photo in San Francisco with beige walls and no fireplace
Large urban master dark wood floor and brown floor bedroom photo in San Francisco with beige walls and no fireplace
 Mimi & Hill interiors

Example of an urban loft-style carpeted, wallpaper and gray floor bedroom design in New York with gray walls
 Orren Pickell Building Group
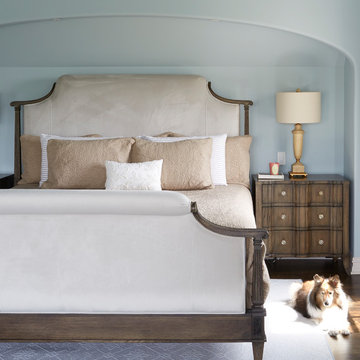
Recessed bed niche with arched top. Powder blue walls with French toile draperies. Photo by Mike Kaskel
Bedroom - large traditional master brown floor and dark wood floor bedroom idea in Chicago with blue walls
Bedroom - large traditional master brown floor and dark wood floor bedroom idea in Chicago with blue walls

Sponsored
Sunbury, OH

J.Holderby - Renovations
Franklin County's Leading General Contractors - 2X Best of Houzz!

 FOUR POINT DESIGN BUILD INC
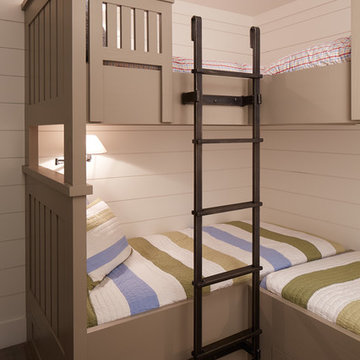
LOFT | Luxury Industrial Loft Makeover Downtown LA | FOUR POINT DESIGN BUILD INC
A gorgeous and glamorous 687 sf Loft Apartment in the Heart of Downtown Los Angeles, CA. Small Spaces...BIG IMPACT is the theme this year: A wide open space and infinite possibilities. The Challenge: Only 3 weeks to design, resource, ship, install, stage and photograph a Downtown LA studio loft for the October 2014 issue of @dwellmagazine and the 2014 @dwellondesign home tour! So #Grateful and #honored to partner with the wonderful folks at #MetLofts and #DwellMagazine for the incredible design project!
Photography by Riley Jamison
#interiordesign #loftliving #StudioLoftLiving #smallspacesBIGideas #loft #DTLA
AS SEEN IN
Dwell Magazine
LA Design Magazine
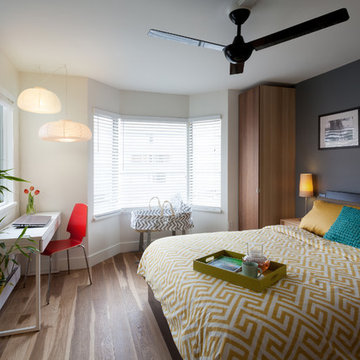
 One SEED Architecture + Interiors
Design: One SEED Architecture + Interiors (www.oneseed.ca)
Photography: Eric Scott Photography (www.ericscottphotography.com)
Builder: Vertical Grain Projects (verticalgrainprojects.com)
The 1 000SF, two bed and two bath condo was a true fixer-upper with outdated finishes and a floor plan that needed refinement. The suite was gutted down to concrete and studs, taking down several walls in the process. The design was influenced by the character and materials of a converted New York loft, and using the vernacular West Coast Modern language, it was infused with warm wood accents, exposed concrete, and framed views of the North Shore mountains.
46