
Search results for "Loft conversion" in Home Design Ideas
 Perch Furniture
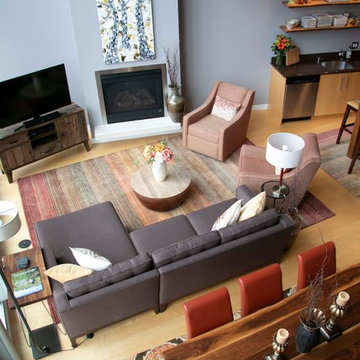
Complimentary rugs help define the living and dining areas in this open concept living area. A sofa chaise sectional clearly delineates the seating area from the dining area of the room. A pair of matching swivel chairs rounds out the conversation area. Photo: Heather V. Keeling
 Pearl Remodeling

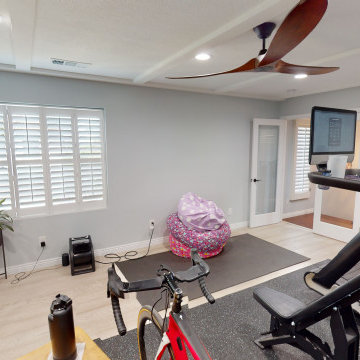
Modern ADU - Perfect for renting in Los Angeles

Bedroom - mid-sized modern loft-style vinyl floor and gray floor bedroom idea in Los Angeles with white walls and no fireplace
Bedroom - mid-sized modern loft-style vinyl floor and gray floor bedroom idea in Los Angeles with white walls and no fireplace
 TRUPLANS INC

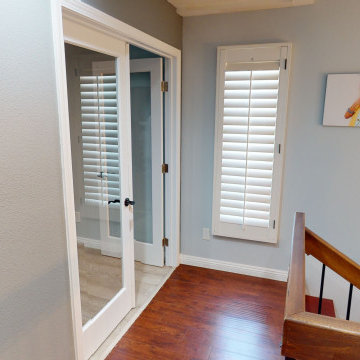
Modern stair and balcony railing was reconnected to the new walls designed for the addition above.
Inspiration for a mid-sized modern wooden u-shaped mixed material railing staircase remodel in Orange County with wooden risers
Inspiration for a mid-sized modern wooden u-shaped mixed material railing staircase remodel in Orange County with wooden risers
Find the right local pro for your project
 Harrison Architects

Pulling back the folding doors reveals French doors and sidelights salvaged from a monastery in Minnesota.
We converted the original 1920's 240 SF garage into a Poetry/Writing Studio by removing the flat roof, and adding a cathedral-ceiling gable roof, with a loft sleeping space reached by library ladder. The kitchenette is minimal--sink, under-counter refrigerator and hot plate. Behind the frosted glass folding door on the left, the toilet, on the right, a shower.
 TRUPLANS INC
C.E. Brandcast (Chris Doering) for Truplans.com
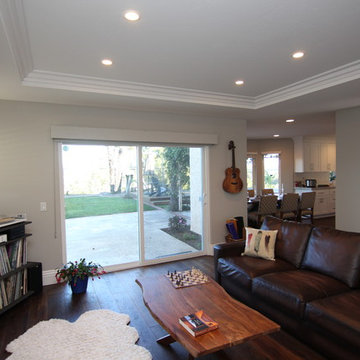
Inspiration for a contemporary family room remodel in San Diego
Inspiration for a contemporary family room remodel in San Diego


 PotterBuilt Construction
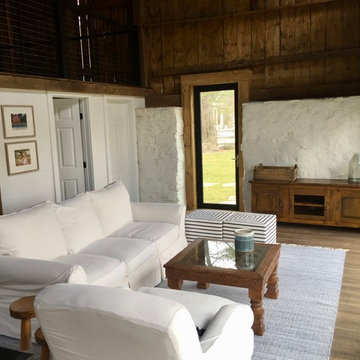
Custom Barn Conversion and Restoration to Family Pool House Entertainment Space. 2 story with cathedral restored original ceilings. Custom designed staircase with stainless cable railings at staircase and loft above. Bi-folding Commercial doors that open left and right to allow for outdoor seasonal ambiance!!
 Green Bay Remodeling Inc.
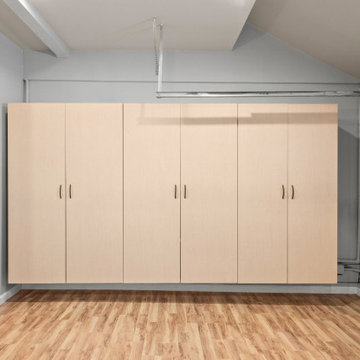
large wall mounted cabinets
Inspiration for a garage remodel in San Francisco
Inspiration for a garage remodel in San Francisco
 Green Bay Remodeling Inc.
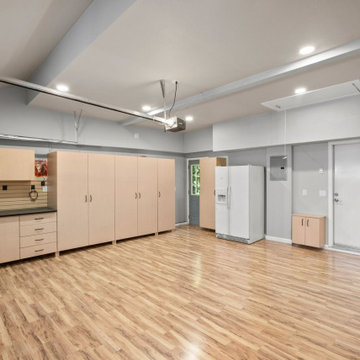
full view of the newly converted garage to living space area
Example of a garage design in San Francisco
Example of a garage design in San Francisco
 room2improve
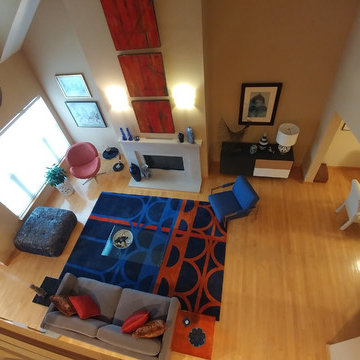
This client wanted to keep some of their antique pieces and existing art but incorporate them into a new contemporary space. Their needs were to entertain, but also to be able to read by the window. It needed to be cozy enough for conversation, yet open enough to work in the loft-like space. We proposed a couple of layouts, and they chose this one. We also guided them on all new furniture as well as a custom rug. And we helped them figure out how to keep their existing artwork, and meld it with the newer contemporary pieces they wanted.
 Harrison Architects

We converted the original 1920's 240 SF garage into a Poetry/Writing Studio by removing the flat roof, and adding a cathedral-ceiling gable roof, with a loft sleeping space reached by library ladder. The kitchenette is minimal--sink, under-counter refrigerator and hot plate. Behind the frosted glass folding door on the left, the toilet, on the right, a shower.
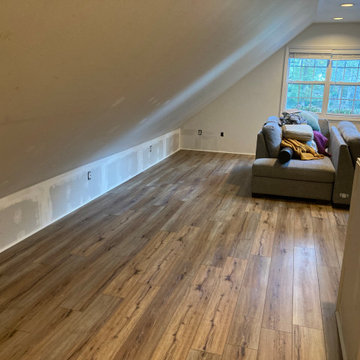
 Dogwood Home Improvement, LLC
Conversion of a partially finished garage loft space into a home office. Worked with a handy homeowner to partially complete the project before handing it off to him to finish himself. Built new walls for a TV and desk partition area, drywalled, added plenty of electrical access for home office needs, and installed new flooring.


 PotterBuilt Construction
Custom Barn Conversion and Restoration to Family Pool House Entertainment Space. 2 story with cathedral restored original ceilings. Custom designed staircase with stainless cable railings at staircase and loft above. Bi-folding Commercial doors that open left and right to allow for outdoor seasonal ambiance!!

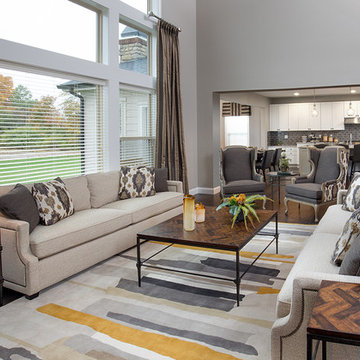
 Mary Shipley Interiors
Beautiful great room offers livable luxury for this home owner. Companion sofas fill the space and promote a comfortable conversation area.
Inspiration for a large transitional enclosed and formal dark wood floor and brown floor living room remodel in Columbus with beige walls, no fireplace and no tv
Inspiration for a large transitional enclosed and formal dark wood floor and brown floor living room remodel in Columbus with beige walls, no fireplace and no tv

Sponsored
Columbus, OH
Free consultation for landscape design!

Peabody Landscape Group
Columbus' Reliable Landscape Design & Contracting
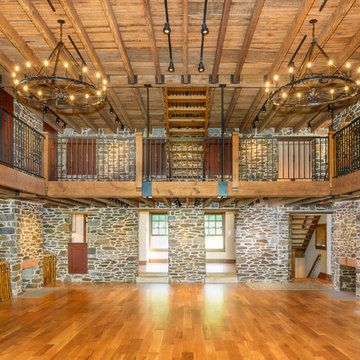
 Archer & Buchanan Architecture, Ltd.
Jim Graham Photography
Cottage loft-style light wood floor living room photo in Philadelphia with a standard fireplace, a stone fireplace and no tv
Cottage loft-style light wood floor living room photo in Philadelphia with a standard fireplace, a stone fireplace and no tv

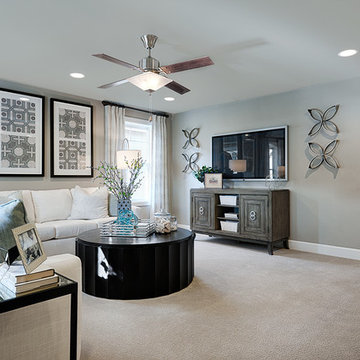
 Richmond American
Loft | Visit our website to see where we’re building the Seth plan in Washington! You’ll find photos, interactive floor plans and more.
A 3-car garage and charming covered porch give the Seth model home abundant curb appeal. The main floor offers a formal dining room, a spacious great room, complete with fireplace, and a gourmet kitchen featuring a double oven, walk-in pantry, center island and nook. You’ll also appreciate a convenient powder room and a quiet study with a walk-in closet. Upstairs, enjoy a versatile loft and four generous bedrooms, including a lavish master suite with dual walk-in closets and a private bath. At some communities, personalization options may include a chef’s kitchen, sunroom, additional bedrooms and a finished basement.
112