
Search results for "Loft conversion" in Home Design Ideas
 Pearl Remodeling
Call Us @ 1-888-977-9490
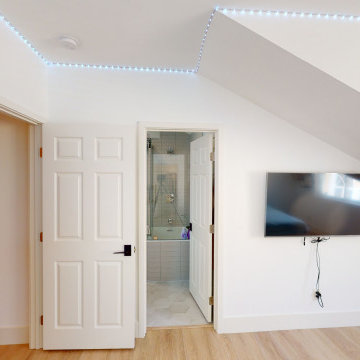
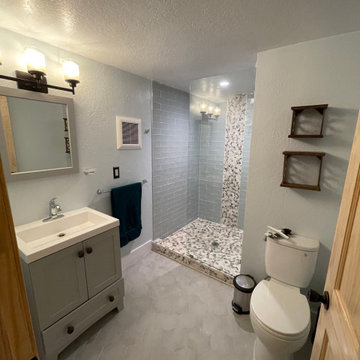
Inspiration for a large modern bathroom remodel in Los Angeles
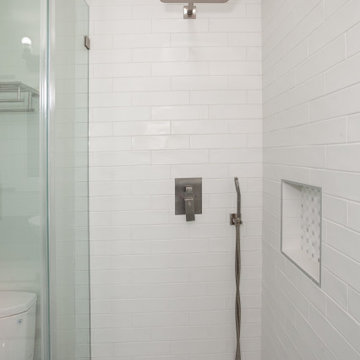
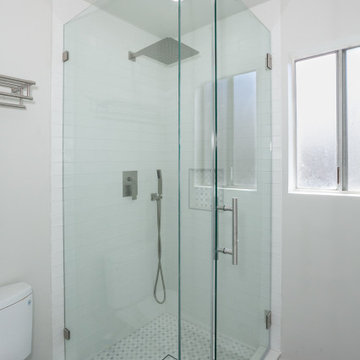
Inspiration for a large modern bathroom remodel in Los Angeles
Find the right local pro for your project
 Pearl Remodeling

ADU or Granny Flats are supposed to create a living space that is comfortable and that doesn’t sacrifice any necessary amenity. The best ADUs also have a style or theme that makes it feel like its own separate house. This ADU located in Studio City is an example of just that. It creates a cozy Sunday ambiance that fits the LA lifestyle perfectly. Call us today @1-888-977-9490

 Susan Dearborn Interiors
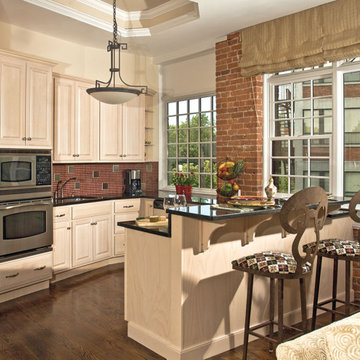
When this former warehouse became condos, the kitchens became focal points - open for conversation with maximum efficiency in a small space. The iron swivel stools with a tapestry seat evoke an industrial by-gone age.


 OPRCH
OPRCHPhoto Credit: Warren Patterson

Inspiration for a mid-sized modern loft-style plywood floor and gray floor living room library remodel in Boston with white walls and a wood stove
Inspiration for a mid-sized modern loft-style plywood floor and gray floor living room library remodel in Boston with white walls and a wood stove
 TRUPLANS INC
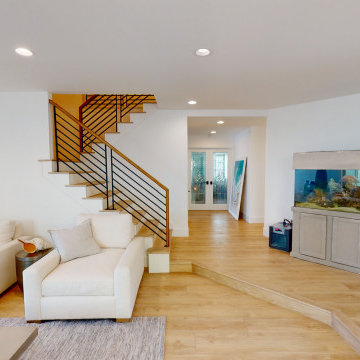
High vaulted ceiling at stairway was converted to add a new addition above.
Living room - mid-sized transitional living room idea in Orange County with white walls
Living room - mid-sized transitional living room idea in Orange County with white walls

 Precision Cabinets
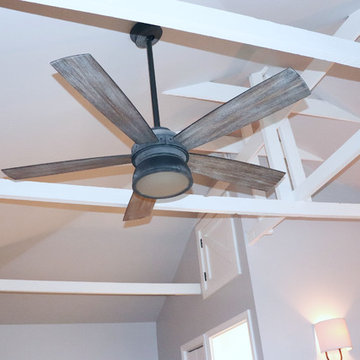
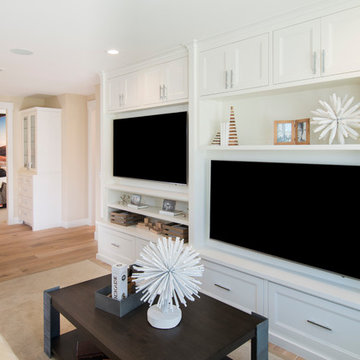
Loft: Material – Painted Maple; Finish – Swiss Coffee; Door Style – Custom; Cabinet Construction – Inset
Family room - transitional loft-style family room idea in San Francisco
Family room - transitional loft-style family room idea in San Francisco
 Tracy Kurc Interiors & Styling
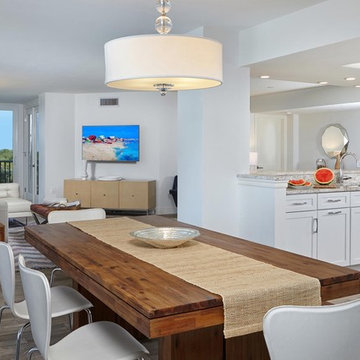
Family friendly dining in this open concept modern beach loft. Solid wood dining table with leather seats and wooden bench. Drum light with glass and linen shade creates intimate area for meals and conversation while helping to visually define the space.
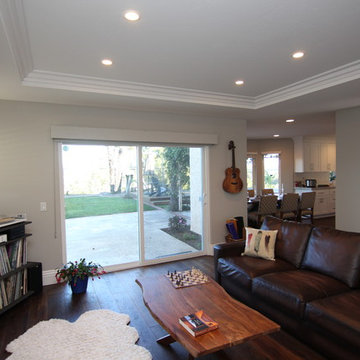 TRUPLANS INC
C.E. Brandcast (Chris Doering) for Truplans.com
Inspiration for a contemporary family room remodel in San Diego
Inspiration for a contemporary family room remodel in San Diego


 PotterBuilt Construction
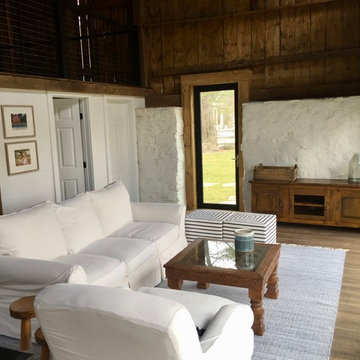
Custom Barn Conversion and Restoration to Family Pool House Entertainment Space. 2 story with cathedral restored original ceilings. Custom designed staircase with stainless cable railings at staircase and loft above. Bi-folding Commercial doors that open left and right to allow for outdoor seasonal ambiance!!
 Perch Furniture
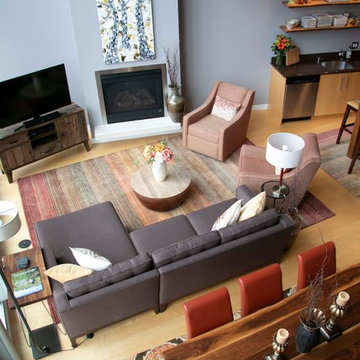
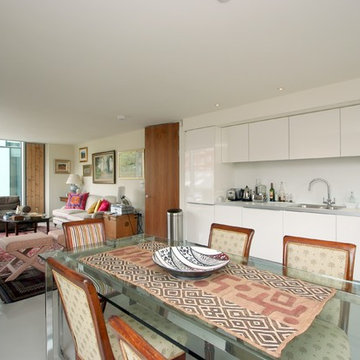
Complimentary rugs help define the living and dining areas in this open concept living area. A sofa chaise sectional clearly delineates the seating area from the dining area of the room. A pair of matching swivel chairs rounds out the conversation area. Photo: Heather V. Keeling



 Richmond American
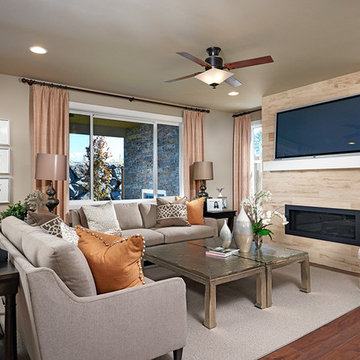
Great room | Visit our website to see where we’re building the Hemingway plan in Washington! You’ll find photos, interactive floor plans and more.
The main floor of the Hemingway model home offers versatile flex space, an inviting great room with a fireplace and a gourmet kitchen featuring a walk-in pantry, center island, breakfast nook and adjacent sunroom. Upstairs, enjoy a convenient laundry room, a large loft and four generous bedrooms, including an elegant master suite with an immense walk-in closet and private bath. At some communities, personalization options may include a chef’s kitchen, additional bedroom, deluxe master bath and covered patio.
 Michael K Chen Architecture
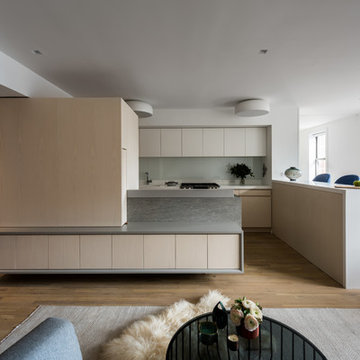
A slide-out television disappears into a millwork enclosure. The living room effortlessly transitions between an open and visually porous state conducive to conversation and socializing, and one that allows the television to be front and center.
Photo by Alan Tansey. Architecture and Interior Design by MKCA
 Arriaga & Partners Architecture LLC
NA

Example of a classic loft-style light wood floor bedroom design in New Orleans with black walls
Example of a classic loft-style light wood floor bedroom design in New Orleans with black walls
111