
Search results for "Loft conversion" in Home Design Ideas
 The LoftCrafters, Inc.

A dining area is created upstairs, and wasted space downstairs is converted into a bedroom and family room.
Inspiration for a mid-sized contemporary open concept carpeted and brown floor family room remodel in Orange County with white walls and no fireplace
Inspiration for a mid-sized contemporary open concept carpeted and brown floor family room remodel in Orange County with white walls and no fireplace
 The LoftCrafters, Inc.

A dining area is created upstairs, and wasted space downstairs is converted into a bedroom and family room.
Kids' bedroom - mid-sized contemporary girl carpeted and beige floor kids' bedroom idea in Orange County with purple walls
Kids' bedroom - mid-sized contemporary girl carpeted and beige floor kids' bedroom idea in Orange County with purple walls
 cg interiors group

A Parisian influenced living space in a converted factory loft is filled with salvage, vintage, and antique finds with a feminine flair.
Living room - large contemporary loft-style concrete floor and black floor living room idea in Atlanta with blue walls and no tv
Living room - large contemporary loft-style concrete floor and black floor living room idea in Atlanta with blue walls and no tv
Find the right local pro for your project
 The LoftCrafters, Inc.

A dining area is created upstairs, and wasted space downstairs is converted into a bedroom and family room. #BestOfHouzz
Inspiration for a mid-sized contemporary light wood floor and gray floor great room remodel in Orange County with white walls, a standard fireplace and a wood fireplace surround
Inspiration for a mid-sized contemporary light wood floor and gray floor great room remodel in Orange County with white walls, a standard fireplace and a wood fireplace surround
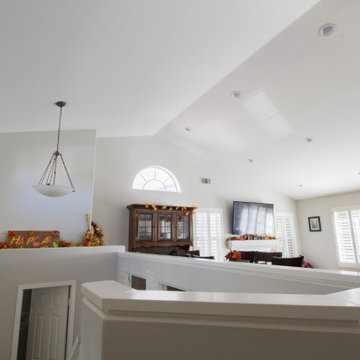 The LoftCrafters, Inc.
A dining area is created upstairs, and wasted space downstairs is converted into a bedroom and family room.
Inspiration for a mid-sized contemporary light wood floor and gray floor great room remodel in Orange County with white walls, a standard fireplace and a wood fireplace surround
Inspiration for a mid-sized contemporary light wood floor and gray floor great room remodel in Orange County with white walls, a standard fireplace and a wood fireplace surround

 Griffin Designs LLC
This modern farmhouse kitchen is in a former 1820s stable converted into a home. Natural cherry and soft green painted cabinet finishes paired with Zellige tile accents and beamed ceilings reflect the vintage character of the old barn and compliment the open plan of the space. The Sub-Zero refrigerator is hidden in plain sight while the 48” Wolf range and steam oven are positioned perfectly, allowing this family to stay together while cooking, socializing and eating.
By moving the cramped kitchen to the opposite side of the home, this Morris County New Jersey kitchen and bath remodeler was able to take advantage of a much larger and underutilized space while also improving the overall flow in the remainder of the home.




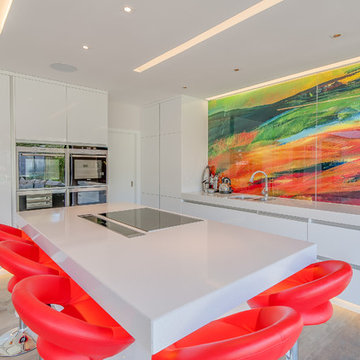
 50 Degrees North Architects
Overview
Whole house refurbishment, double storey wrap around extension and large loft conversion.
The Brief
Create a WOW factor space, add glamour and fun and give the house a street side and garden side, both different.
Our Solution
This project was exciting from the start, the client wanted to entertain in a WOW factor space, have a panoramic view of the garden (which was to be landscaped), add bedrooms and a great master suite.
We had some key elements to introduce such as an aquarium separating two rooms; double height spaces and a gloss kitchen, all of which manifest themselves in the completed scheme.
Architecture is a process taking a schedule of areas, some key desires and needs, mixing the functionality and creating space.
New spaces transform a house making it more valuable, giving it kerb appeal and making it feel like a different building. All of which happened at Ailsa Road.
 John McClain Design

Inspired by the bold fabric selected for the custom floor to ceiling drapery, this loft captures the feel of a vintage lounge while remaining modern and sophisticated. The super saturated colors were used to create the custom, over-sized, patterned hair on hide area rug, also complimented by the leather tufted sofa. A round glass and brass coffee table is the centerpiece for this space and adds to the inviting seating arrangement for conversation and cocktails. Prominently displayed at the top of the stairs, custom artwork was commissioned using personally collected photos and posters of the legendary Dolly Parton throughout her career. This beautiful piece was designed to match the room's color pallet and is truly the perfect touch to this vibrant loft.
Photo: Zeke Ruelas
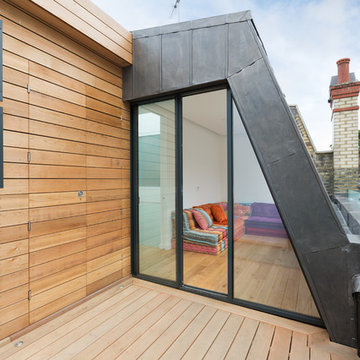
 Granit Architects + Interiors
Photo Credit: Andrew Beasley
Example of a mid-sized trendy balcony design in London with a roof extension
Example of a mid-sized trendy balcony design in London with a roof extension
 50 Degrees North Architects
Overview
Whole house refurbishment, double storey wrap around extension and large loft conversion.
The Brief
Create a WOW factor space, add glamour and fun and give the house a street side and garden side, both different.
Our Solution
This project was exciting from the start, the client wanted to entertain in a WOW factor space, have a panoramic view of the garden (which was to be landscaped), add bedrooms and a great master suite.
We had some key elements to introduce such as an aquarium separating two rooms; double height spaces and a gloss kitchen, all of which manifest themselves in the completed scheme.
Architecture is a process taking a schedule of areas, some key desires and needs, mixing the functionality and creating space.
New spaces transform a house making it more valuable, giving it kerb appeal and making it feel like a different building. All of which happened at Ailsa Road.
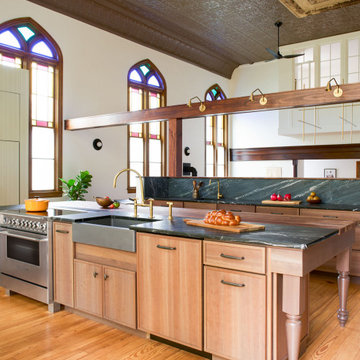
 foster design farm
Full renovation and restoration of church into residence. Kitchen is located on what was once the elevated sanctuary. The island is the centerpiece as the alter. The choir loft wax expanded with a bay to become the master bedroom suite.
 Mondragon Design + Build
Dan Ryan

Inspiration for an eclectic master carpeted and gray floor bedroom remodel in Phoenix with white walls and no fireplace
Inspiration for an eclectic master carpeted and gray floor bedroom remodel in Phoenix with white walls and no fireplace


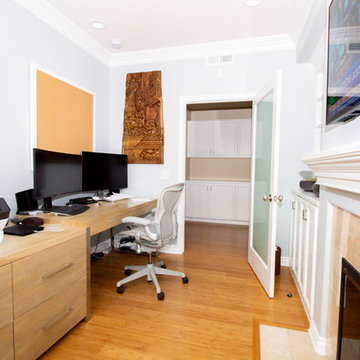 The LoftCrafters, Inc.
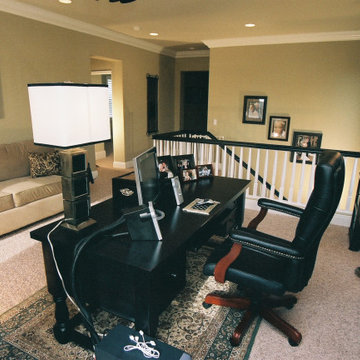
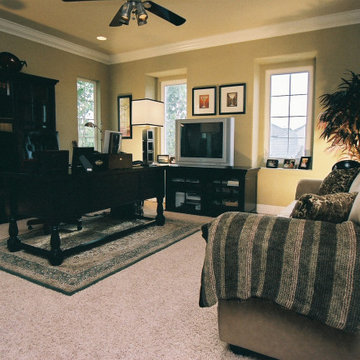
An existing loft is transformed into a cozy home office while adjacent space is filled with a new and improved open loft.
Study room - mid-sized built-in desk study room idea in Orange County
Study room - mid-sized built-in desk study room idea in Orange County
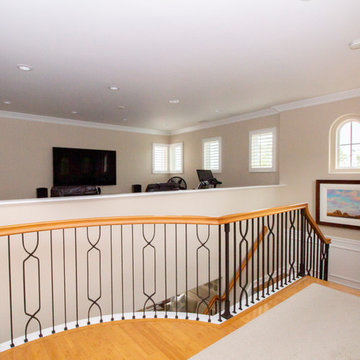 The LoftCrafters, Inc.
An existing loft is transformed into a cozy home office while adjacent space is filled with a new and improved open loft.
Staircase - staircase idea in Orange County
Staircase - staircase idea in Orange County
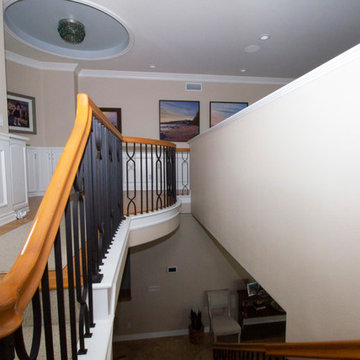 The LoftCrafters, Inc.
An existing loft is transformed into a cozy home office while adjacent space is filled with a new and improved open loft.
Example of a staircase design in Orange County
Example of a staircase design in Orange County

 Holly Bender Interiors
Scott Hargis Photography
Example of a trendy exterior home design in San Francisco
Example of a trendy exterior home design in San Francisco



53