
Search results for "Loft decor" in Home Design Ideas

 Westlake Development Group, LLC
Blackstone Edge Studios
Kids' bedroom - bedroom and large traditional girl carpeted kids' bedroom idea in Portland with blue walls
Kids' bedroom - bedroom and large traditional girl carpeted kids' bedroom idea in Portland with blue walls

 LABLstudio
Matthew Williams
Family room - eclectic enclosed family room idea in New York with gray walls and no tv
Family room - eclectic enclosed family room idea in New York with gray walls and no tv

 J&J Carpet One Floor & Home
Designer Brittany Hutt received a new office, which she had the pleasure of personally designing herself! Brittany’s objective was to make her office functional and have it reflect her personal taste and style.
Brittany specified Norcraft Cabinetry’s Gerrit door style in the Divinity White Finish to make the small sized space feel bigger and brighter, but was sure to keep storage and practicality in mind. The wall-to-wall cabinets feature two large file drawers, a trash pullout, a cabinet with easy access to a printer, and of course plenty of storage for design books and other papers.
To make the brass hardware feel more cohesive throughout the space, the Dakota style Sconces in a Warm Brass Finish from Savoy House were added above the cabinetry. The sconces provide more light and are the perfect farmhouse accent with a modern touch.
Find the right local pro for your project

 14+CO Design Studio
Julie Florio Photography
Example of a mid-sized trendy master light wood floor and beige floor bedroom design in New York with white walls
Example of a mid-sized trendy master light wood floor and beige floor bedroom design in New York with white walls

 Allison Lind Interiors
Regan Wood Photography
Inspiration for a large eclectic open concept living room remodel in Seattle with white walls, no fireplace and a wall-mounted tv
Inspiration for a large eclectic open concept living room remodel in Seattle with white walls, no fireplace and a wall-mounted tv

 Arjay Builders Inc.
Inspiration for a large contemporary open concept carpeted and beige floor home theater remodel in Omaha with beige walls and a projector screen

 MossCreek
Designed by MossCreek, this beautiful timber frame home includes signature MossCreek style elements such as natural materials, expression of structure, elegant rustic design, and perfect use of space in relation to build site. Photo by Mark Smith

Sponsored
Delaware, OH

Buckeye Basements, Inc.
Central Ohio's Basement Finishing ExpertsBest Of Houzz '13-'21

 Divine Custom Homes
2-story Great room by Divine Custom Homes
www.divinecustomhome.com
Photos by SpaceCrafting
Large transitional open concept carpeted and beige floor living room photo in Minneapolis
Large transitional open concept carpeted and beige floor living room photo in Minneapolis

 Deniece Duscheone Design
Nestled in the former antiques & design district, this loft unites a charismatic history with lively modern vibes. If these walls could talk. We gave this industrial time capsule an urban facelift by enhancing the 19-century architecture with a mix of metals, textures and sleek surfaces to appeal to a sassy & youthful lifestyle. Transcending time and place, we designed this loft to be clearly confident, uniquely refined while maintaining its authentic bones.

 WA Design Architects
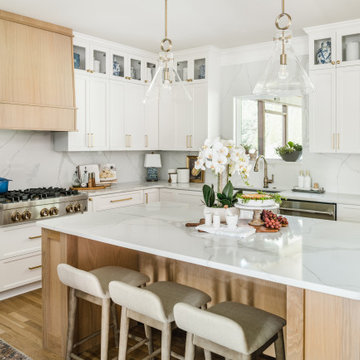
Large trendy l-shaped dark wood floor and gray floor eat-in kitchen photo in San Francisco with an undermount sink, flat-panel cabinets, beige backsplash, an island, white countertops, dark wood cabinets, quartz countertops and stainless steel appliances
 Melissa Rieser Interiors
Tiffany Ringwald Photography
tiffanyringwald.com
@tiffanyringwald
Elegant kitchen photo in Charlotte
Elegant kitchen photo in Charlotte

 Porcelain Manor
Andrew Bramasco
Dining room - contemporary light wood floor dining room idea in Los Angeles with white walls
Dining room - contemporary light wood floor dining room idea in Los Angeles with white walls

 Architectural Atlantic Stairs - Design Interiors
Inspiration for a mid-sized modern wooden straight cable railing staircase remodel in New York with painted risers

Sponsored
Sunbury, OH

J.Holderby - Renovations
Franklin County's Leading General Contractors - 2X Best of Houzz!

 Robert Brown Interior Design
Trendy master freestanding bathtub photo in Atlanta with medium tone wood cabinets, flat-panel cabinets, white walls and an undermount sink

 Landmark Homes
This 2-story Arts & Crafts style home first-floor owner’s suite includes a welcoming front porch and a 2-car rear entry garage. Lofty 10’ ceilings grace the first floor where hardwood flooring flows from the foyer to the great room, hearth room, and kitchen. The great room and hearth room share a see-through gas fireplace with floor-to-ceiling stone surround and built-in bookshelf in the hearth room and in the great room, stone surround to the mantel with stylish shiplap above. The open kitchen features attractive cabinetry with crown molding, Hanstone countertops with tile backsplash, and stainless steel appliances. An elegant tray ceiling adorns the spacious owner’s bedroom. The owner’s bathroom features a tray ceiling, double bowl vanity, tile shower, an expansive closet, and two linen closets. The 2nd floor boasts 2 additional bedrooms, a full bathroom, and a loft.

 P H Designs
Inspiration for a mid-sized industrial loft-style carpeted bedroom remodel in Indianapolis with gray walls
Inspiration for a mid-sized industrial loft-style carpeted bedroom remodel in Indianapolis with gray walls
 P H Designs
Mid-sized urban loft-style carpeted bedroom photo in Indianapolis with gray walls
Mid-sized urban loft-style carpeted bedroom photo in Indianapolis with gray walls

Sponsored
Sunbury, OH
J.Holderby - Renovations
Franklin County's Leading General Contractors - 2X Best of Houzz!

 Kaminski + Pew
Master bedroom with with full headboard wall of sheer ripplefold draperies. Photo by Rachel Wisniewski.
Trendy dark wood floor and brown floor bedroom photo in Philadelphia with gray walls
Trendy dark wood floor and brown floor bedroom photo in Philadelphia with gray walls

 Eddie Lee Inc.
Example of a mid-sized trendy loft-style light wood floor living room design in New York with white walls and no fireplace

 Beriot, Bernardini arquitectos
El proyecto acomete la reforma de un estudio en el puerto de montaña
de Navacerrada, Madrid, de 25m2 de superficie.
El espacio de la vivienda se despeja por entero excepto por un pequeño
núcleo de aseo, insertando luego únicamente dos cajas de madera de
pino oregón que recogen y definen los usos de estar y dormir. La caja
de estar modifica su geometría para enmarcar el paisaje de la montaña
tras la gran ventana; la de dormir recoge una cama doble y otra
sencilla superpuesta, y puede cerrarse como una tienda de campaña
cuando aún no se ha calentado la vivienda. El suelo de linóleo negro
resalta la presencia de las cajas en el espacio vacío, y una mesa
abatible contra la caja de dormir define el comedor en el espacio entre
ambas.
Una larga cortina oculta una banda longitudinal dedicada a cocina y
almacenamiento.
138