
Search results for "Loft kitchen" in Home Design Ideas
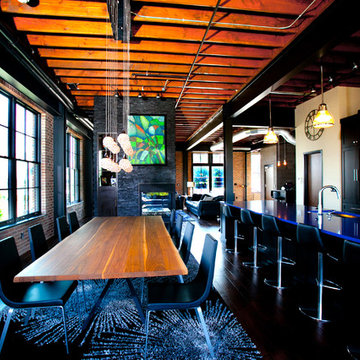
 Callier & Thompson Kitchens, Baths and Appliances
Vivian Lodderhose
Eat-in kitchen - industrial eat-in kitchen idea in St Louis with an undermount sink, shaker cabinets, dark wood cabinets, solid surface countertops, metallic backsplash, metal backsplash and stainless steel appliances
Eat-in kitchen - industrial eat-in kitchen idea in St Louis with an undermount sink, shaker cabinets, dark wood cabinets, solid surface countertops, metallic backsplash, metal backsplash and stainless steel appliances
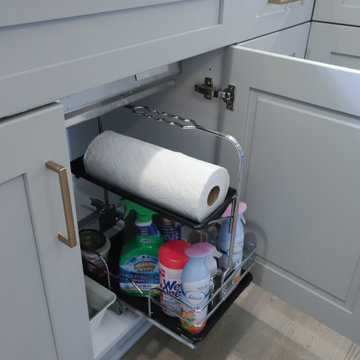
 Interiors by J. Curry
Example of a mid-sized minimalist l-shaped brown floor open concept kitchen design in Minneapolis with an undermount sink, shaker cabinets, gray cabinets, white backsplash, black appliances, an island and white countertops
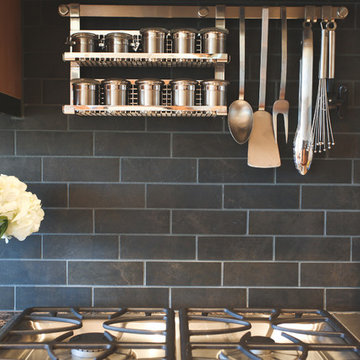
 Mackenzie Collier Interiors
James Stewart
Inspiration for a mid-sized industrial galley medium tone wood floor open concept kitchen remodel in Phoenix with flat-panel cabinets, granite countertops, stainless steel appliances, porcelain backsplash, a peninsula, a double-bowl sink, medium tone wood cabinets and gray backsplash
Inspiration for a mid-sized industrial galley medium tone wood floor open concept kitchen remodel in Phoenix with flat-panel cabinets, granite countertops, stainless steel appliances, porcelain backsplash, a peninsula, a double-bowl sink, medium tone wood cabinets and gray backsplash
Find the right local pro for your project

 Muratore Construction + Design
Interior Design: Muratore Corp Designer, Cindy Bayon | Construction + Millwork: Muratore Corp | Photography: Scott Hargis
Eat-in kitchen - mid-sized industrial galley concrete floor eat-in kitchen idea in San Francisco with an island, flat-panel cabinets, stainless steel cabinets, marble countertops, stainless steel appliances and an undermount sink
Eat-in kitchen - mid-sized industrial galley concrete floor eat-in kitchen idea in San Francisco with an island, flat-panel cabinets, stainless steel cabinets, marble countertops, stainless steel appliances and an undermount sink

 DesignARC
Inspired by DesignARC's Greenworth House, the owners of this 1960's single-story ranch house desired a fresh take on their out-dated, well-worn Montecito residence. Hailing from Toronto Canada, the couple is at ease in urban, loft-like spaces and looked to create a pared-down dwelling that could become their home.
Photo Credit: Jim Bartsch Photography
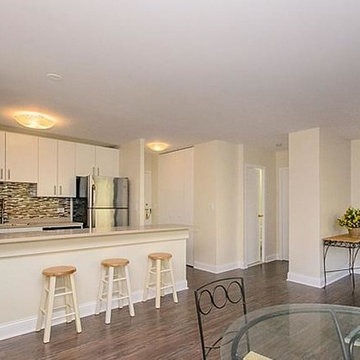
 Alanis Interiors
Mid-sized transitional open concept medium tone wood floor and brown floor living room photo in Chicago with beige walls
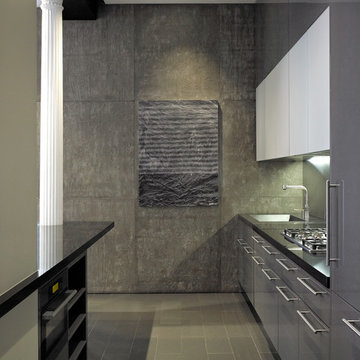
 Axis Mundi
This NoHo apartment, in a landmarked circa 1870 building designed by Stephen Decatur Hatch and converted to lofts in 1987, had been interestingly renovated by a rock musician before being purchased by a young hedge fund manager and his gallery director girlfriend. Naturally, the couple brought to the project their collection of painting, photography and sculpture, mostly by young emerging artists. Axis Mundi accommodated these pieces within a neutral palette accented with occasional flashes of bright color that referenced the various artworks. Major furniture pieces – a sectional in the library, a 12-foot-long dining table–along with a rich blend of textures such as leather, linen, fur and warm woods, helped bring the sprawling dimensions of the loft down to human scale.
Photography: Mark Roskams

Sponsored
Columbus, OH
Free consultation for landscape design!

Peabody Landscape Group
Franklin County's Reliable Landscape Design & Contracting

 SAWN Custom Woodwork
Sink area detail
Inspiration for a small modern galley concrete floor and gray floor eat-in kitchen remodel in San Francisco with a farmhouse sink, flat-panel cabinets, medium tone wood cabinets, solid surface countertops, paneled appliances, no island and white countertops
Inspiration for a small modern galley concrete floor and gray floor eat-in kitchen remodel in San Francisco with a farmhouse sink, flat-panel cabinets, medium tone wood cabinets, solid surface countertops, paneled appliances, no island and white countertops



 Avenue Builders, LLC
Example of a trendy l-shaped medium tone wood floor and brown floor open concept kitchen design in Chicago with an undermount sink, flat-panel cabinets, light wood cabinets, gray backsplash, subway tile backsplash, stainless steel appliances and an island

 Michele McCarthy Interiors
Mid-sized ornate u-shaped ceramic tile and beige floor eat-in kitchen photo in Denver with a farmhouse sink, raised-panel cabinets, dark wood cabinets, granite countertops, stainless steel appliances and an island

 Mountain Sun Building & Design
Example of a mountain style open concept light wood floor living room design in Other with white walls and a tv stand

 Bella Stairs, LLC
Stainless Steel Rod Railings Feature a Top-mounted Handrail.
Example of a mid-sized trendy loft-style light wood floor and brown floor bedroom design in Tampa with white walls and no fireplace
Example of a mid-sized trendy loft-style light wood floor and brown floor bedroom design in Tampa with white walls and no fireplace

Sponsored
Fredericksburg, OH

High Point Cabinets
Columbus' Experienced Custom Cabinet Builder | 4x Best of Houzz Winner

 Oregon Cottage Company
Inspiration for a small asian u-shaped dark wood floor and brown floor open concept kitchen remodel in Portland with a drop-in sink, wood countertops, flat-panel cabinets, medium tone wood cabinets, stainless steel appliances and no island
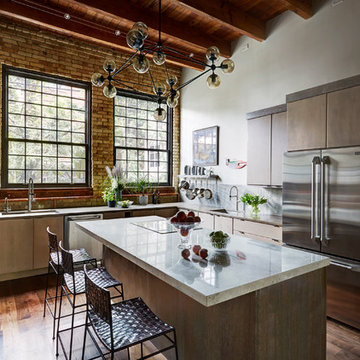
 FMA Interior Design, Inc.
Enclosed kitchen - large contemporary u-shaped medium tone wood floor enclosed kitchen idea in Chicago with an undermount sink, flat-panel cabinets, gray cabinets, quartz countertops, gray backsplash, glass tile backsplash, stainless steel appliances and an island
 Oregon Cottage Company
Open concept kitchen - asian u-shaped dark wood floor open concept kitchen idea in Portland with a drop-in sink, wood countertops, flat-panel cabinets, stainless steel appliances and no island
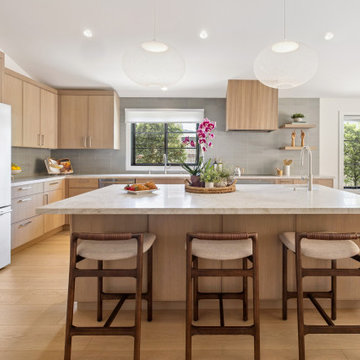
 Design Loft Company
This project features a clean, bright, and airy design that blends modern simplicity with warm, organic elements. Anchored by rift-cut white oak cabinetry and natural quartzite surfaces, the space is elevated by soft contrast, polished metallic fixtures, and a handmade Heath Ceramics backsplash. Its soft rustic look and subtle accent color enrich the room's ambiance, creating beautiful color transitions as the light changes throughout the day.


 Brad Ramsey Interiors
Shannon Fontaine

Small mid-century modern single-wall bamboo floor kitchen pantry photo in Nashville with an undermount sink, flat-panel cabinets, black cabinets, quartzite countertops, stainless steel appliances and an island
Small mid-century modern single-wall bamboo floor kitchen pantry photo in Nashville with an undermount sink, flat-panel cabinets, black cabinets, quartzite countertops, stainless steel appliances and an island
 Austin Homes and Remodeling
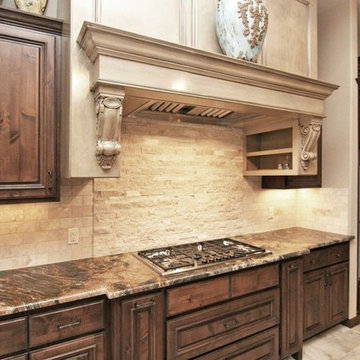
Mid-sized elegant single-wall ceramic tile eat-in kitchen photo in Austin with recessed-panel cabinets, medium tone wood cabinets, granite countertops, brown backsplash, stone tile backsplash and stainless steel appliances
 Hurst Homes, LLC.
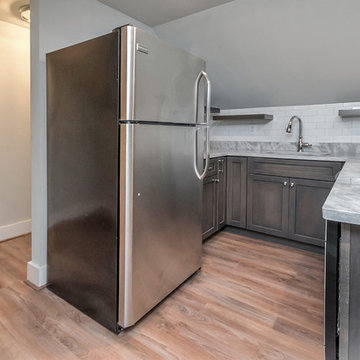
Mid-sized trendy u-shaped medium tone wood floor and brown floor open concept kitchen photo in DC Metro with an undermount sink, shaker cabinets, brown cabinets, quartz countertops, white backsplash, subway tile backsplash, stainless steel appliances and a peninsula
13