
Search results for "Loft kitchen" in Home Design Ideas

 Spectrum Design + Build
Example of a large urban single-wall medium tone wood floor eat-in kitchen design in DC Metro with marble countertops, white backsplash, ceramic backsplash, stainless steel appliances, an island and multicolored countertops

 Leslie Benson Designs
photo: Sandy Agrafiotis
Inspiration for a large contemporary galley medium tone wood floor and beige floor eat-in kitchen remodel in Portland Maine with an undermount sink, flat-panel cabinets, medium tone wood cabinets, stainless steel countertops, green backsplash, ceramic backsplash, stainless steel appliances and an island
Inspiration for a large contemporary galley medium tone wood floor and beige floor eat-in kitchen remodel in Portland Maine with an undermount sink, flat-panel cabinets, medium tone wood cabinets, stainless steel countertops, green backsplash, ceramic backsplash, stainless steel appliances and an island
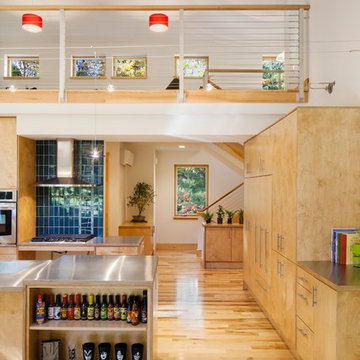 Leslie Benson Designs
photo: Sandy Agrafiotis
Inspiration for a large contemporary galley medium tone wood floor and beige floor eat-in kitchen remodel in Portland Maine with an undermount sink, flat-panel cabinets, medium tone wood cabinets, stainless steel countertops, green backsplash, ceramic backsplash, stainless steel appliances and an island
Inspiration for a large contemporary galley medium tone wood floor and beige floor eat-in kitchen remodel in Portland Maine with an undermount sink, flat-panel cabinets, medium tone wood cabinets, stainless steel countertops, green backsplash, ceramic backsplash, stainless steel appliances and an island
Find the right local pro for your project

 Armoires Tardif
Trendy light wood floor and beige floor kitchen photo in Montreal with an undermount sink, flat-panel cabinets, black backsplash, glass sheet backsplash, stainless steel appliances and an island
 Grandscape Homes Ltd.

A Gourmet Chef's kitchen! Exquisite white designer series custom kitchen is the backdrop for a striking dark espresso island with a quartzite countertop.

 Morgan-Keefe Builders, Inc.
The quaint living room feels open and airy thanks to its vaulted ceiling, exposed wood beams, and abundant natural light. These warm architectural details enhance the cottage’s refined mountain character while creating an inviting space that is both intimate and elegant.
J. Weiland
 Neil Kelly Company

The "Dream of the '90s" was alive in this industrial loft condo before Neil Kelly Portland Design Consultant Erika Altenhofen got her hands on it. The 1910 brick and timber building was converted to condominiums in 1996. No new roof penetrations could be made, so we were tasked with creating a new kitchen in the existing footprint. Erika's design and material selections embrace and enhance the historic architecture, bringing in a warmth that is rare in industrial spaces like these. Among her favorite elements are the beautiful black soapstone counter tops, the RH medieval chandelier, concrete apron-front sink, and Pratt & Larson tile backsplash

Sponsored
Westerville, OH

Custom Home Works
Franklin County's Award-Winning Design, Build and Remodeling Expert
 Artisan Design
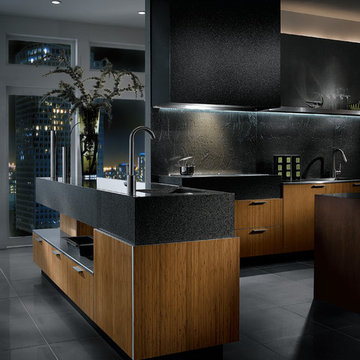
Inspiration for a large contemporary u-shaped porcelain tile open concept kitchen remodel in Tampa with an undermount sink, flat-panel cabinets, gray backsplash, paneled appliances, an island and light wood cabinets
 Neil Kelly Company

The "Dream of the '90s" was alive in this industrial loft condo before Neil Kelly Portland Design Consultant Erika Altenhofen got her hands on it. The 1910 brick and timber building was converted to condominiums in 1996. No new roof penetrations could be made, so we were tasked with creating a new kitchen in the existing footprint. Erika's design and material selections embrace and enhance the historic architecture, bringing in a warmth that is rare in industrial spaces like these. Among her favorite elements are the beautiful black soapstone counter tops, the RH medieval chandelier, concrete apron-front sink, and Pratt & Larson tile backsplash

 Homes by Tradition
All of our homes are professionally staged by Ambiance at Home staging. For information regarding the furniture in these photos, please reach out to Ambiance directly at (952) 440-6757.


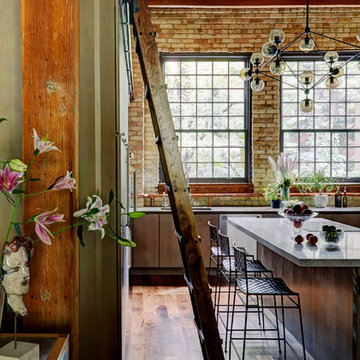
 FMA Interior Design, Inc.
Enclosed kitchen - large contemporary u-shaped medium tone wood floor enclosed kitchen idea in Chicago with an undermount sink, flat-panel cabinets, gray cabinets, quartz countertops, gray backsplash, glass tile backsplash, stainless steel appliances and an island
 User
UserPaul Finkel
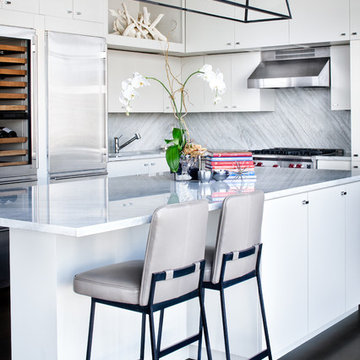
Inspiration for a contemporary dark wood floor kitchen remodel in Austin with flat-panel cabinets, white cabinets, gray backsplash, stainless steel appliances and an island
Inspiration for a contemporary dark wood floor kitchen remodel in Austin with flat-panel cabinets, white cabinets, gray backsplash, stainless steel appliances and an island

Sponsored
Plain City, OH

Kuhns Contracting, Inc.
Central Ohio's Trusted Home Remodeler Specializing in Kitchens & Baths
 Angle Construction

Mid-sized farmhouse single-wall dark wood floor and brown floor eat-in kitchen photo in Other with an undermount sink, recessed-panel cabinets, white cabinets, quartz countertops and an island
 De Meza + Architecture

This small kitchen and powder room maximize light and life in a small live-work loft in San Francisco. The minimalist cabinetry design in sleek white acrylic and rich walnut let the textures of wood and stone stand out in the bright natural light. The built-in dining area maximizes clear floor area and connects the raised living area with the kitchen. The stone hexagon floor carries over into the powder room and blends with a three-dimensional porcelain tile that is as spontaneous and fun as the client.

 fo design
Cynthia Van Elk
Inspiration for a small contemporary enclosed kitchen remodel in New York with flat-panel cabinets and white cabinets
Inspiration for a small contemporary enclosed kitchen remodel in New York with flat-panel cabinets and white cabinets
 Urban Rebuilders
Todd Hafermann Photography

Inspiration for a modern u-shaped enclosed kitchen remodel in Minneapolis with an undermount sink, flat-panel cabinets, white cabinets, gray backsplash, paneled appliances and travertine backsplash
Inspiration for a modern u-shaped enclosed kitchen remodel in Minneapolis with an undermount sink, flat-panel cabinets, white cabinets, gray backsplash, paneled appliances and travertine backsplash

Sponsored
Grove City, OH

AIS Renovations
Custom Craftsmanship & Construction Solutions in Franklin County, Ohio

 SUBU Design Architecture
Kitchen remodel with reclaimed wood cabinetry and industrial details. Photography by Manolo Langis.
Located steps away from the beach, the client engaged us to transform a blank industrial loft space to a warm inviting space that pays respect to its industrial heritage. We use anchored large open space with a sixteen foot conversation island that was constructed out of reclaimed logs and plumbing pipes. The island itself is divided up into areas for eating, drinking, and reading. Bringing this theme into the bedroom, the bed was constructed out of 12x12 reclaimed logs anchored by two bent steel plates for side tables.
 Meditch Murphey Architects

A view of the kitchen, loft, and exposed timber frame structure.
photo by Lael Taylor
Open concept kitchen - small rustic single-wall brown floor and medium tone wood floor open concept kitchen idea in DC Metro with flat-panel cabinets, wood countertops, white backsplash, stainless steel appliances, brown countertops, gray cabinets and an island
Open concept kitchen - small rustic single-wall brown floor and medium tone wood floor open concept kitchen idea in DC Metro with flat-panel cabinets, wood countertops, white backsplash, stainless steel appliances, brown countertops, gray cabinets and an island
 Jadiker Construction
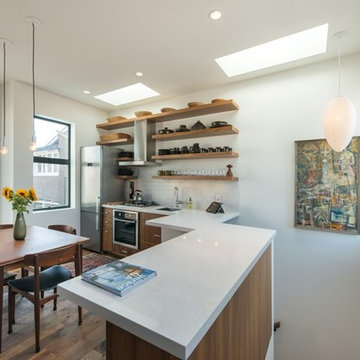
Inspiration for a mid-sized modern single-wall medium tone wood floor eat-in kitchen remodel in Los Angeles with an undermount sink, flat-panel cabinets, medium tone wood cabinets, solid surface countertops, white backsplash, subway tile backsplash, stainless steel appliances and an island
16