
Search results for "Loft railing" in Home Design Ideas
 TRUADDITIONS
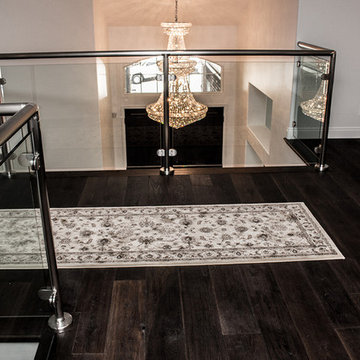
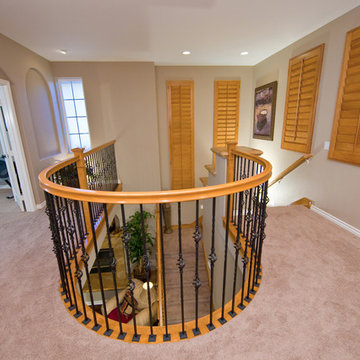
Space over dining room and part of entry to create new loft style living room on second floor by TRUADDITIONS Chris Doering
Example of a trendy entry hall design in Los Angeles
Example of a trendy entry hall design in Los Angeles
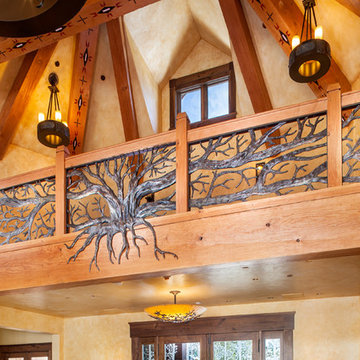
 NatureRails LLC
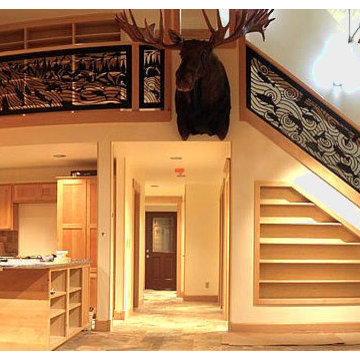
This custom stair railing and balcony railing designs were created for customer in Alaska. The design was similar to what the customer/artist had created himself with a modern version of the Alaskan salmon swimming upstream. The railing is powder coated steel that never needs painting.
Call 888-743-2325 to discuss your project with our friendly staff or visit our website at www.NatureRails.com
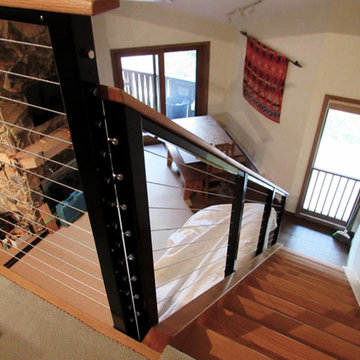
 Cable Railing Direct
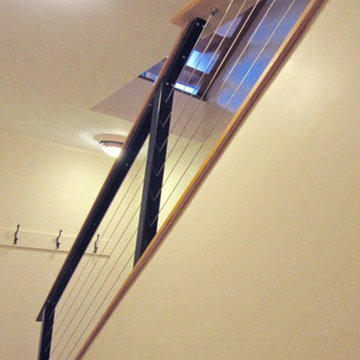
The awkward angles of this compact stairway to the bedroom floor made implementing cable railing a challenge. Thanks to some creative design work using surface-mount toggles, the infill was able to run all the way to the ceiling.
Find the right local pro for your project
 Small Carpenters At Large, Inc.
Photo By Gannon

Inspiration for an industrial metal cable railing staircase remodel in Atlanta with metal risers
Inspiration for an industrial metal cable railing staircase remodel in Atlanta with metal risers
 Michael F Gallagher, Architect
Darren Edwards
Living room - large transitional loft-style living room idea in Denver
Living room - large transitional loft-style living room idea in Denver
 Cable Railing Direct
A view looking down the staircase to the living room.
Inspiration for a mid-sized southwestern loft-style staircase remodel in Seattle with beige walls, a standard fireplace, a stone fireplace and a wall-mounted tv
Inspiration for a mid-sized southwestern loft-style staircase remodel in Seattle with beige walls, a standard fireplace, a stone fireplace and a wall-mounted tv

 Portland Stair Company
Winder landing
Large minimalist wooden l-shaped open and mixed material railing staircase photo in Portland
Large minimalist wooden l-shaped open and mixed material railing staircase photo in Portland

Sponsored
Sunbury, OH

J.Holderby - Renovations
Franklin County's Leading General Contractors - 2X Best of Houzz!
 TRUADDITIONS
Chris at TRUADDITIONS
Inspiration for a mid-sized timeless loft-style carpeted family room remodel in Orange County with beige walls
Inspiration for a mid-sized timeless loft-style carpeted family room remodel in Orange County with beige walls

 Andra Birkerts Design
Eric Roth Photography
Bedroom and large beach style gender-neutral turquoise floor kids' bedroom photo in Providence with gray walls
Bedroom and large beach style gender-neutral turquoise floor kids' bedroom photo in Providence with gray walls

 RÜME
RÜMEEmily O'Brien
Large transitional wooden u-shaped cable railing staircase photo in Boston with painted risers
Large transitional wooden u-shaped cable railing staircase photo in Boston with painted risers
 Kurt Johnson Photography
Kurt Johnson Photography

Inspiration for a rustic loft-style medium tone wood floor bedroom remodel in Omaha
Inspiration for a rustic loft-style medium tone wood floor bedroom remodel in Omaha
 Ectypos Architecture

Child's bedroom is small in foot print but with the extra height we were able to create a loft bed accessed using the refinished ladder from the former library. A skylight fills the room with natural light. Photo by: Andrew Krucko




 RICHER IMAGES ARCHITECTURAL PHOTOGRAPHY
Paul Richer / RICHER IMAGES

Example of a bedroom and small mountain style gender-neutral medium tone wood floor kids' bedroom design in Salt Lake City with gray walls
Example of a bedroom and small mountain style gender-neutral medium tone wood floor kids' bedroom design in Salt Lake City with gray walls
 Yohe Architecture + Design, PC
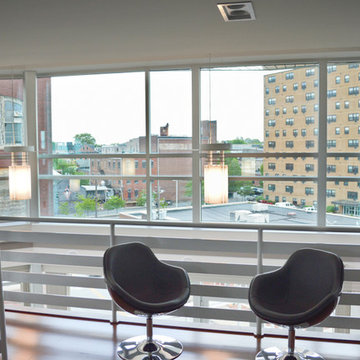
Loft overlooking living area below.
Inspiration for a mid-sized contemporary living room remodel
Inspiration for a mid-sized contemporary living room remodel
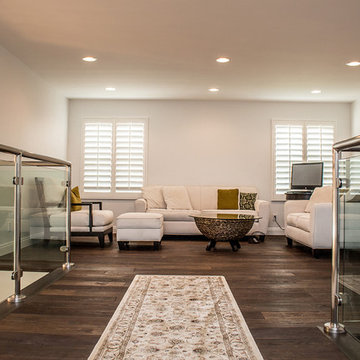 TRUADDITIONS
Living room over the living room. Loft style, by TRUADDITIONS Chris Doering
Example of a mid-sized trendy loft-style dark wood floor living room design in Los Angeles with a standard fireplace and a stone fireplace
Example of a mid-sized trendy loft-style dark wood floor living room design in Los Angeles with a standard fireplace and a stone fireplace
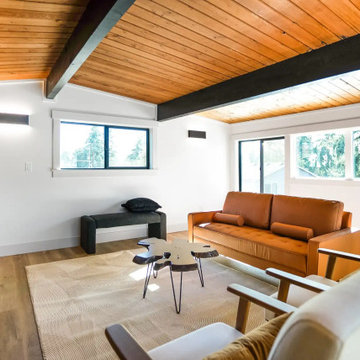
 United Signature
Loft sitting area in the Beacon Hill rebuild, Seattle WA, overlooking the dining room through a horizontal-bar railing, under the refinished wood ceiling and black beam, with new black windows and wall sconces. Design-build by United Signature, Everett WA.


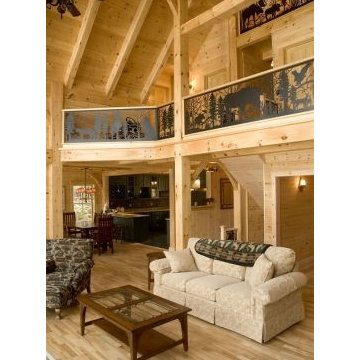 NatureRails LLC
The balcony railing is powder coated steel that never needs painting and has been cut by a water jet to show all of the fine details. Standard and custom railing panels available. Pick from a variety of powder coat colors. Call our staff for ideas on your project today. Quotes are always free.
Call 888-743-2325 to discuss your project with our friendly staff or visit our website at www.NatureRails.com
Photo by Tad Merrick
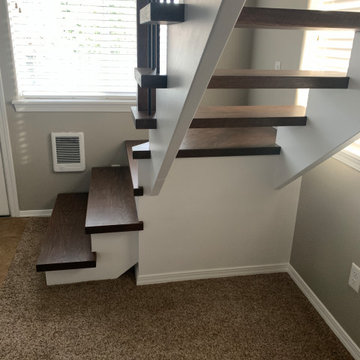 Portland Stair Company
Open risers with stained Red Oak treads.
Staircase - large modern wooden l-shaped wood railing staircase idea with wooden risers
Staircase - large modern wooden l-shaped wood railing staircase idea with wooden risers

 Lark Architecture
Behind the central wall in the home is the private zone of the condo. A queen-sized bed is lofted over a built-in desk, bookshelves, laundry, and closet. Plumbing pipe ladders on either side of the bed make for easy ascent and descent from the loft, as well as additional storage for decorative bedding.
Photography by Cynthia Lynn Photography
16