
Search results for "Loft space" in Home Design Ideas
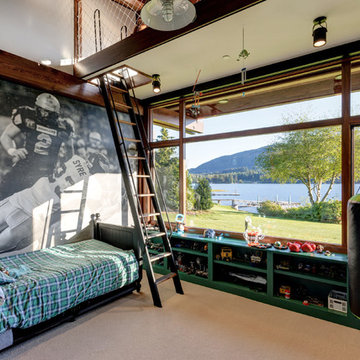
Kids' bedroom - transitional carpeted and beige floor kids' bedroom idea in Seattle with white walls
 Allard Ward Architects
Reed Brown Photography

Inspiration for a transitional medium tone wood floor kids' study room remodel in Nashville with white walls
Inspiration for a transitional medium tone wood floor kids' study room remodel in Nashville with white walls
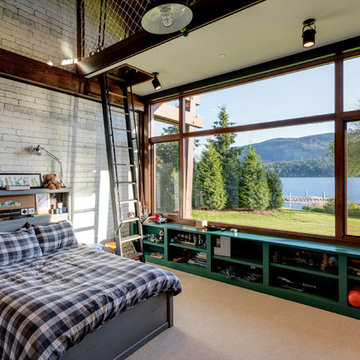
Inspiration for a transitional carpeted and beige floor kids' bedroom remodel in Seattle with white walls
Find the right local pro for your project



 Marvin Design Gallery by Eldredge Lumber
Project by R.P. Morrison Builders
Windows and doors supplied by Marvin Design Gallery by Eldredge
Aluminum Clad windows and doors in Ebony by Marvin
Example of a large trendy loft-style dark wood floor and brown floor family room design in Portland Maine with white walls, no fireplace and no tv
Example of a large trendy loft-style dark wood floor and brown floor family room design in Portland Maine with white walls, no fireplace and no tv
 Reliance Design Build

Home office - small coastal freestanding desk home office idea in Los Angeles with white walls
 Lim Design Studio, Inc
Sabrina Baloun

Kitchen - small scandinavian kitchen idea in Boston with an undermount sink, white cabinets, quartz countertops, white backsplash, marble backsplash, stainless steel appliances, white countertops, flat-panel cabinets and a peninsula
Kitchen - small scandinavian kitchen idea in Boston with an undermount sink, white cabinets, quartz countertops, white backsplash, marble backsplash, stainless steel appliances, white countertops, flat-panel cabinets and a peninsula

Sponsored
Columbus, OH

Hope Restoration & General Contracting
Columbus Design-Build, Kitchen & Bath Remodeling, Historic Renovations
 Hammer & Hand
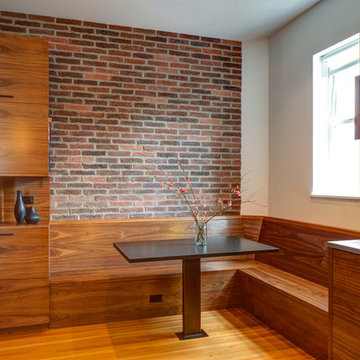
This commercial-to-residential remodel took an abandoned commercial building in southeast Portland and transformed it into an open, light-filled celebration of simplicity. Architect Elizabeth Williams of Pencil Work Studio designed the remodel of the building, which in its hundred-year life had served as nickelodeon, school, place of worship, and dance hall. The loft living space occupies the second floor, while music and rehearsal space occupies the first. After converting the building into a livable loft space, Hammer & Hand returned to remodel the existing kitchen with design by Risa Boyer Architecture.
 ALTUS Architecture + Design
Paul Crosby
Inspiration for a contemporary gender-neutral gray floor kids' bedroom remodel in Minneapolis with blue walls
Inspiration for a contemporary gender-neutral gray floor kids' bedroom remodel in Minneapolis with blue walls
 Carlos Delgado Architect

Kids open loft space.
Mid-sized trendy gender-neutral medium tone wood floor and brown floor playroom photo in Other with yellow walls
Mid-sized trendy gender-neutral medium tone wood floor and brown floor playroom photo in Other with yellow walls
 studio D

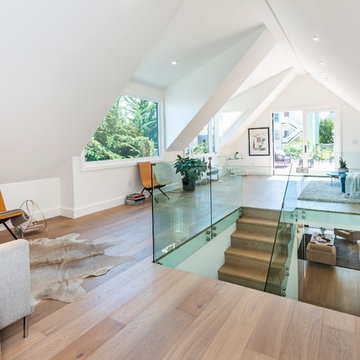
Example of a mid-sized trendy open concept light wood floor and brown floor family room design in San Francisco with white walls, no fireplace and a wall-mounted tv
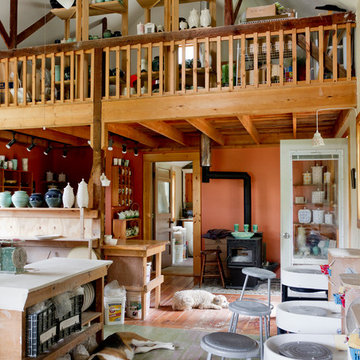

 Cadre General Contractors
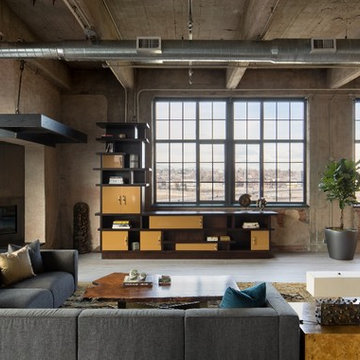
Example of a large urban dark wood floor living room design in Denver with white walls


 studio D
Example of a mid-sized trendy open concept light wood floor and brown floor family room design in San Francisco with white walls, no fireplace and a wall-mounted tv
 Hammer & Hand
This commercial-to-residential remodel took an abandoned commercial building in southeast Portland and transformed it into an open, light-filled celebration of simplicity. Architect Elizabeth Williams of Pencil Work Studio designed the remodel of the building, which in its hundred-year life had served as nickelodeon, school, place of worship, and dance hall. The loft living space occupies the second floor, while music and rehearsal space occupies the first. After converting the building into a livable loft space, Hammer & Hand returned to remodel the existing kitchen with design by Risa Boyer Architecture.
 Becker Architects Limited
Darris Lee Harris

Mid-sized trendy l-shaped eat-in kitchen photo in Chicago with an undermount sink, flat-panel cabinets, medium tone wood cabinets, white backsplash, stainless steel appliances and two islands
Mid-sized trendy l-shaped eat-in kitchen photo in Chicago with an undermount sink, flat-panel cabinets, medium tone wood cabinets, white backsplash, stainless steel appliances and two islands
 Leonid Furmansky Architectural Photographer

Farmhouse girl medium tone wood floor and brown floor playroom photo in Austin with pink walls

Sponsored
Columbus, OH
Free consultation for landscape design!

Peabody Landscape Group
Columbus' Reliable Landscape Design & Contracting
 Janet Patterson Interior Design (JPID)
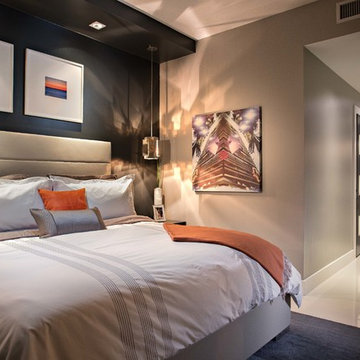
Inspiration for a mid-sized modern master bedroom remodel in Miami with gray walls and no fireplace
 George Loch
George Loch

Example of a large classic dark wood floor and brown floor home office library design in Other with a stone fireplace, green walls and a standard fireplace
Example of a large classic dark wood floor and brown floor home office library design in Other with a stone fireplace, green walls and a standard fireplace
 schön
schönPhotographer: Greg Page
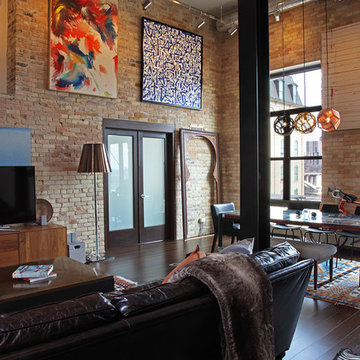
Living room - mid-sized eclectic dark wood floor living room idea in Minneapolis with multicolored walls
Living room - mid-sized eclectic dark wood floor living room idea in Minneapolis with multicolored walls
7