
Search results for "Loft space" in Home Design Ideas

 Lakeside Living Design, LLC
Kids' room - large traditional girl medium tone wood floor kids' room idea in Indianapolis with blue walls

 Lark Architecture
Behind the central wall in the home is the private zone of the condo. A queen-sized bed is lofted over a built-in desk, bookshelves, laundry, and closet. Plumbing pipe ladders on either side of the bed make for easy ascent and descent from the loft, as well as additional storage for decorative bedding.
Photography by Cynthia Lynn Photography
 Bellweather Design-Build

Example of a mid-sized eclectic loft-style bedroom design in Philadelphia with blue walls
Find the right local pro for your project



 FOUR POINT DESIGN BUILD INC
LOFT | Luxury Industrial Loft Makeover Downtown LA | FOUR POINT DESIGN BUILD INC
A gorgeous and glamorous 687 sf Loft Apartment in the Heart of Downtown Los Angeles, CA. Small Spaces...BIG IMPACT is the theme this year: A wide open space and infinite possibilities. The Challenge: Only 3 weeks to design, resource, ship, install, stage and photograph a Downtown LA studio loft for the October 2014 issue of @dwellmagazine and the 2014 @dwellondesign home tour! So #Grateful and #honored to partner with the wonderful folks at #MetLofts and #DwellMagazine for the incredible design project!
Photography by Riley Jamison
#interiordesign #loftliving #StudioLoftLiving #smallspacesBIGideas #loft #DTLA
AS SEEN IN
Dwell Magazine
LA Design Magazine

 WSM Craft

 Perfectly settled in the shade of three majestic oak trees, this timeless homestead evokes a deep sense of belonging to the land. The Wilson Architects farmhouse design riffs on the agrarian history of the region while employing contemporary green technologies and methods. Honoring centuries-old artisan traditions and the rich local talent carrying those traditions today, the home is adorned with intricate handmade details including custom site-harvested millwork, forged iron hardware, and inventive stone masonry. Welcome family and guests comfortably in the detached garage apartment. Enjoy long range views of these ancient mountains with ample space, inside and out.

Sponsored
Columbus, OH
Free consultation for landscape design!

Peabody Landscape Group
Columbus' Reliable Landscape Design & Contracting

 Barbara Hawthorn Interiors, Ltd
Kenneth M. Wyner
Inspiration for an eclectic enclosed family room remodel in DC Metro with brown walls
Inspiration for an eclectic enclosed family room remodel in DC Metro with brown walls
 Amy Storm & Company
picture Perfect House

Example of a mid-sized transitional medium tone wood floor and brown floor hallway design in Chicago with gray walls
Example of a mid-sized transitional medium tone wood floor and brown floor hallway design in Chicago with gray walls
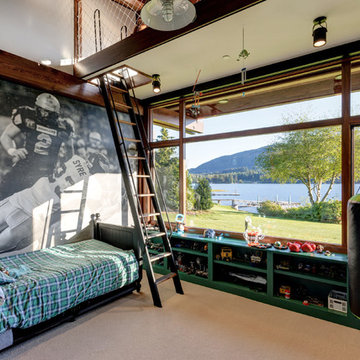
Kids' bedroom - transitional carpeted and beige floor kids' bedroom idea in Seattle with white walls
 Rainbow Valley Design & Construction
Steve Smith, ImaginePhotographics

Living room - rustic medium tone wood floor living room idea in Other with green walls and a wood stove
Living room - rustic medium tone wood floor living room idea in Other with green walls and a wood stove
 Allard Ward Architects
Reed Brown Photography

Inspiration for a transitional medium tone wood floor kids' study room remodel in Nashville with white walls
Inspiration for a transitional medium tone wood floor kids' study room remodel in Nashville with white walls
 Gray Group Design
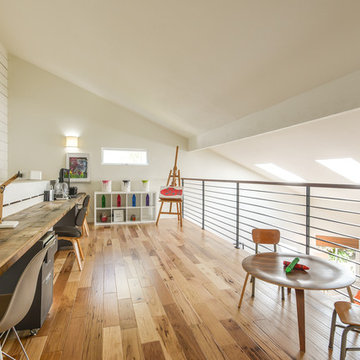
Kids' study room - transitional gender-neutral medium tone wood floor and brown floor kids' study room idea in Orange County with white walls

Sponsored
Columbus, OH
Free consultation for landscape design!
Peabody Landscape Group
Columbus' Reliable Landscape Design & Contracting
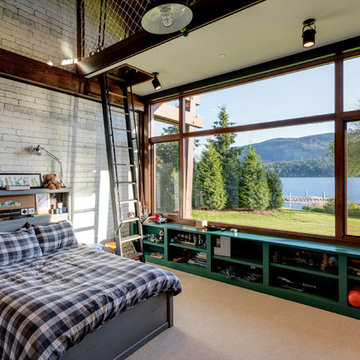
Inspiration for a transitional carpeted and beige floor kids' bedroom remodel in Seattle with white walls
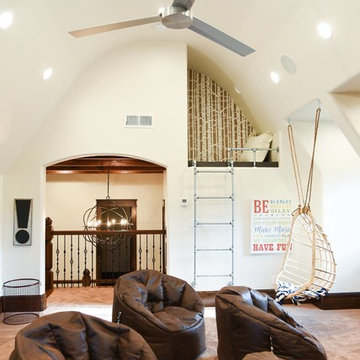
 Jake Hulet Construction
Photo Credit Brenna Burrows
Example of a transitional carpeted and brown floor family room design in Salt Lake City with beige walls
Example of a transitional carpeted and brown floor family room design in Salt Lake City with beige walls

 Marvin Design Gallery by Eldredge Lumber
Project by R.P. Morrison Builders
Windows and doors supplied by Marvin Design Gallery by Eldredge
Aluminum Clad windows and doors in Ebony by Marvin
Example of a large trendy loft-style dark wood floor and brown floor family room design in Portland Maine with white walls, no fireplace and no tv
Example of a large trendy loft-style dark wood floor and brown floor family room design in Portland Maine with white walls, no fireplace and no tv


Sponsored
Columbus, OH

Structural Remodeling
Franklin County's Heavy Timber Specialists | Best of Houzz 2020!
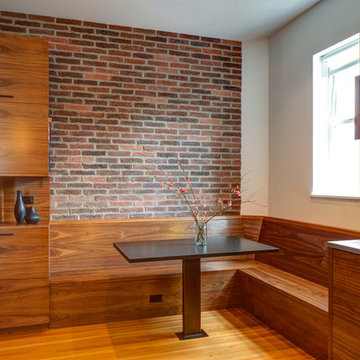
 Hammer & Hand
This commercial-to-residential remodel took an abandoned commercial building in southeast Portland and transformed it into an open, light-filled celebration of simplicity. Architect Elizabeth Williams of Pencil Work Studio designed the remodel of the building, which in its hundred-year life had served as nickelodeon, school, place of worship, and dance hall. The loft living space occupies the second floor, while music and rehearsal space occupies the first. After converting the building into a livable loft space, Hammer & Hand returned to remodel the existing kitchen with design by Risa Boyer Architecture.
 Berghuis Construction LLC

Example of a mid-sized trendy boy carpeted and beige floor kids' room design in Grand Rapids with gray walls
 ALTUS Architecture + Design
Paul Crosby
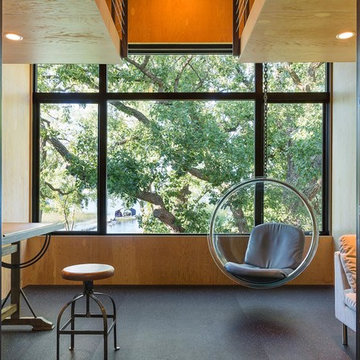
Inspiration for a contemporary gender-neutral gray floor kids' bedroom remodel in Minneapolis with blue walls
Inspiration for a contemporary gender-neutral gray floor kids' bedroom remodel in Minneapolis with blue walls
6