
Search results for "Loft space" in Home Design Ideas

 Tiny Monster Design
Open Loft Living Space w/ Modern Art & Furniture
Inspiration for a small contemporary loft-style and formal concrete floor and gray floor living room remodel in San Francisco with white walls
Inspiration for a small contemporary loft-style and formal concrete floor and gray floor living room remodel in San Francisco with white walls

 JENNIFER GIERSBROOK INTERIOR DESIGN
Mid-sized trendy formal and loft-style dark wood floor and brown floor living room photo in Los Angeles with white walls, no fireplace and no tv

 Janet Patterson Interior Design (JPID)
Mid-sized minimalist master bedroom photo in Miami with gray walls and no fireplace
Find the right local pro for your project

 SPACE Architects + Planners
Inspiration for a large timeless boy light wood floor kids' room remodel in Chicago with white walls

 Sol Haus Design
The bedroom loft has a large operable skylight. Photo by Eileen Descallar Ringwald
Bedroom - small contemporary loft-style light wood floor bedroom idea in Los Angeles with white walls and no fireplace
Bedroom - small contemporary loft-style light wood floor bedroom idea in Los Angeles with white walls and no fireplace


 Posh Interiors Austin
Open concept loft designed for style and functionality. Urban loft meets eclectic living.
Photo by Erin Williamson
Small danish light wood floor bedroom photo in Austin with white walls
Small danish light wood floor bedroom photo in Austin with white walls



 Berghuis Construction LLC
Example of a mid-sized trendy boy carpeted and beige floor kids' room design in Grand Rapids with gray walls

 atmosphere kitchen and bath
Inspiration for a mid-sized scandinavian gender-neutral light wood floor kids' room remodel in New York with white walls

 China Furniture and Arts
Asian themed loft space featuring the following products: Natural finish rosewood armchair with silk cushion and longevity symbol carving; double happiness porcelain blue and white lamp; gold leaf dancing cranes wall plaque; black matte finish Japanese Shinto cabinet.
Photo By: Tri Ngo

 Matthew Caughy Interiors
Family room - mid-sized coastal dark wood floor family room idea in New York with white walls

 Bella Stairs, LLC
Stainless Steel Rod Railings Feature a Top-mounted Handrail.
Example of a mid-sized trendy loft-style light wood floor and brown floor bedroom design in Tampa with white walls and no fireplace
Example of a mid-sized trendy loft-style light wood floor and brown floor bedroom design in Tampa with white walls and no fireplace

 North Fork Design Co.
Kyle Caldwell Photography
Hallway - scandinavian light wood floor and beige floor hallway idea in New York with white walls
Hallway - scandinavian light wood floor and beige floor hallway idea in New York with white walls



 Rikki Snyder
Photo: Rikki Snyder ©2016 Houzz
Study room - eclectic freestanding desk study room idea in Providence with white walls
Study room - eclectic freestanding desk study room idea in Providence with white walls
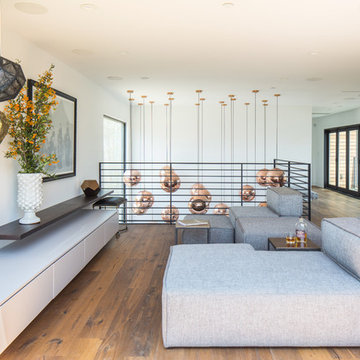 JENNIFER GIERSBROOK INTERIOR DESIGN
Example of a mid-sized trendy formal and loft-style dark wood floor and brown floor living room design in Los Angeles with white walls, no fireplace and no tv

 Jane Kim Architect
Located in an 1890 Wells Fargo stable and warehouse in the Hamilton Park historic district, this intervention focused on creating a personal, comfortable home in an unusually tall loft space. The living room features 45’ high ceilings. The mezzanine level was conceived as a porous, space-making element that allowed pockets of closed storage, open display, and living space to emerge from pushing and pulling the floor plane.
The newly cantilevered mezzanine breaks up the immense height of the loft and creates a new TV nook and work space. An updated master suite and kitchen streamline the core functions of this loft while the addition of a new window adds much needed daylight to the space. Photo by Nick Glimenakis.
 Desiree Burns Interiors
Tamara Flanagan

Kitchen - coastal u-shaped medium tone wood floor and brown floor kitchen idea in Providence with a farmhouse sink, shaker cabinets, white cabinets, black backsplash, stone slab backsplash, a peninsula and black countertops
Kitchen - coastal u-shaped medium tone wood floor and brown floor kitchen idea in Providence with a farmhouse sink, shaker cabinets, white cabinets, black backsplash, stone slab backsplash, a peninsula and black countertops

Sponsored
Columbus, OH
Free consultation for landscape design!

Peabody Landscape Group
Franklin County's Reliable Landscape Design & Contracting


 General Assembly
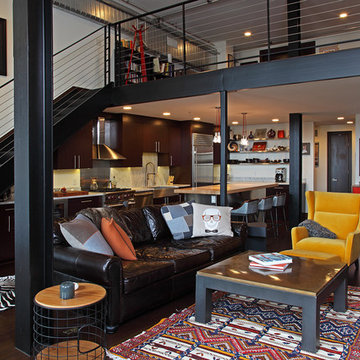
We maximized storage with custom built in millwork throughout. Probably the most eye catching example of this is the bookcase turn ship ladder stair that leads to the mezzanine above.
© Devon Banks
 Bella Stairs, LLC

Stainless Steel Rod Railings Feature a Top-mounted Handrail.
Inspiration for a large contemporary girl light wood floor and beige floor kids' room remodel in Tampa with white walls
Inspiration for a large contemporary girl light wood floor and beige floor kids' room remodel in Tampa with white walls
5