
Search results for "Loft space" in Home Design Ideas

 Jane Kim Architect
Located in an 1890 Wells Fargo stable and warehouse in the Hamilton Park historic district, this intervention focused on creating a personal, comfortable home in an unusually tall loft space. The living room features 45’ high ceilings. The mezzanine level was conceived as a porous, space-making element that allowed pockets of closed storage, open display, and living space to emerge from pushing and pulling the floor plane.
The newly cantilevered mezzanine breaks up the immense height of the loft and creates a new TV nook and work space. An updated master suite and kitchen streamline the core functions of this loft while the addition of a new window adds much needed daylight to the space. Photo by Nick Glimenakis.
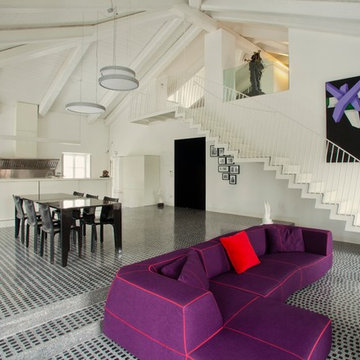

 DANE AUSTIN INTERIOR DESIGN Boston & Cambridge

Our Cambridge interior design studio gave a warm and welcoming feel to this converted loft featuring exposed-brick walls and wood ceilings and beams. Comfortable yet stylish furniture, metal accents, printed wallpaper, and an array of colorful rugs add a sumptuous, masculine vibe.
---
Project designed by Boston interior design studio Dane Austin Design. They serve Boston, Cambridge, Hingham, Cohasset, Newton, Weston, Lexington, Concord, Dover, Andover, Gloucester, as well as surrounding areas.
For more about Dane Austin Design, see here: https://daneaustindesign.com/
To learn more about this project, see here:
https://daneaustindesign.com/luxury-loft
Find the right local pro for your project
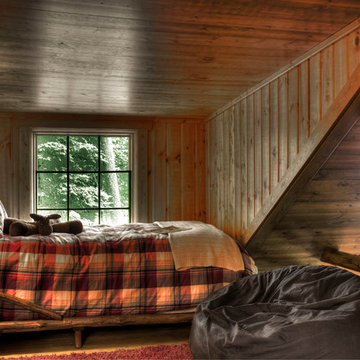

 FOUR POINT DESIGN BUILD INC

LOFT | Luxury Industrial Loft Makeover Downtown LA | FOUR POINT DESIGN BUILD INC
A gorgeous and glamorous 687 sf Loft Apartment in the Heart of Downtown Los Angeles, CA. Small Spaces...BIG IMPACT is the theme this year: A wide open space and infinite possibilities. The Challenge: Only 3 weeks to design, resource, ship, install, stage and photograph a Downtown LA studio loft for the October 2014 issue of @dwellmagazine and the 2014 @dwellondesign home tour! So #Grateful and #honored to partner with the wonderful folks at #MetLofts and #DwellMagazine for the incredible design project!
Photography by Riley Jamison
#interiordesign #loftliving #StudioLoftLiving #smallspacesBIGideas #loft #DTLA
AS SEEN IN
Dwell Magazine
LA Design Magazine
 Amy A. Alper, Architect
C. Peterson

Example of a mid-sized urban open concept laminate floor and gray floor living room design in San Francisco with gray walls and a ribbon fireplace
Example of a mid-sized urban open concept laminate floor and gray floor living room design in San Francisco with gray walls and a ribbon fireplace


Sponsored
Columbus, OH
Free consultation for landscape design!

Peabody Landscape Group
Columbus' Reliable Landscape Design & Contracting
![[DRSY] Architecture Durusoy](https://st.hzcdn.com/fimgs/b9838e51042475bb_0460-w32-h32-b0-p0--.jpg) [DRSY] Architecture Durusoy
[DRSY] Architecture DurusoyDesign/build collaboration with Robertson-Tait, LLC
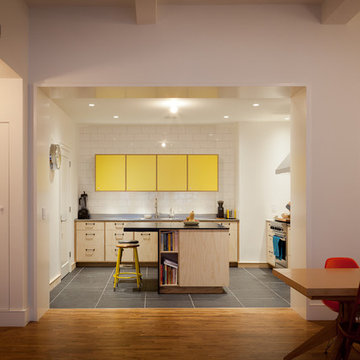
Renovation of a 2200sf loft in a masonry/cast iron industrial building converted to residential units. The plan is derived from the limitations of the existing columns, the 5 bay window unit at the center of the loft and the client’s program to keep two bedrooms, add a work space and enlarge the existing kitchen. The amorphous shape of the loft necessitated a partitioning device to create individual spaces without losing the openness of the loft space. The thresholds define the perimeter of the Dining Room at the heart of the loft. The niches mark the entry points into ancillary spaces. The continuous floor plane ties all the spaces together.
Photo Credits THEY bklyn
 Chango

Light and transitional loft living for a young family in Dumbo, Brooklyn.
Kids' room - large contemporary boy light wood floor and brown floor kids' room idea in New York with white walls
Kids' room - large contemporary boy light wood floor and brown floor kids' room idea in New York with white walls
 Duffin Design Build
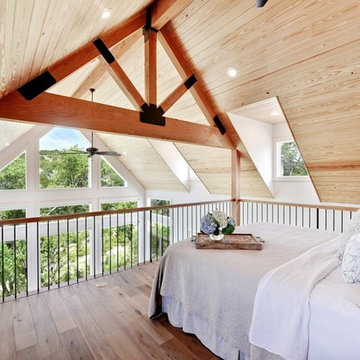
Example of a country loft-style light wood floor and beige floor bedroom design in Austin

 Studio Revolution
Designed by: Studio Revolution Photography by: Thomas Kuoh
Southwest open concept and formal living room photo in San Francisco
Southwest open concept and formal living room photo in San Francisco
 Kelly Weldon Design
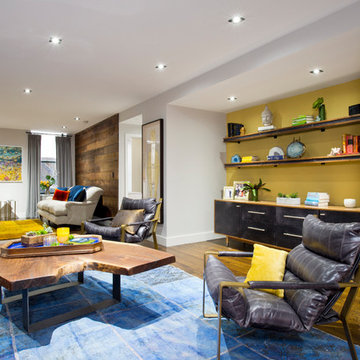
This is a loft galley like apartment layout. View from in front of the kitchen to the other end of the apartment. There are two seating areas, one with a TV and the other is more of a reading area.

Sponsored
Columbus, OH
Free consultation for landscape design!
Peabody Landscape Group
Columbus' Reliable Landscape Design & Contracting
 Castor Inc.
Designer: Kelly Taaffe Design, Inc.
Photographer: Andrea Hope

Bedroom - large contemporary master light wood floor and beige floor bedroom idea in Tampa with white walls and no fireplace
Bedroom - large contemporary master light wood floor and beige floor bedroom idea in Tampa with white walls and no fireplace
 Bearded Bros. Craftsmen

Living room - transitional porcelain tile and beige floor living room idea in Orlando with gray walls
 Chris Pardo Design - Elemental Architecture
Dale Tu

Mid-sized trendy side yard patio photo in Seattle with a fire pit and a roof extension
Mid-sized trendy side yard patio photo in Seattle with a fire pit and a roof extension
 FOUR POINT DESIGN BUILD INC
LOFT | Luxury Industrial Loft Makeover Downtown LA | FOUR POINT DESIGN BUILD INC
A gorgeous and glamorous 687 sf Loft Apartment in the Heart of Downtown Los Angeles, CA. Small Spaces...BIG IMPACT is the theme this year: A wide open space and infinite possibilities. The Challenge: Only 3 weeks to design, resource, ship, install, stage and photograph a Downtown LA studio loft for the October 2014 issue of @dwellmagazine and the 2014 @dwellondesign home tour! So #Grateful and #honored to partner with the wonderful folks at #MetLofts and #DwellMagazine for the incredible design project!
Photography by Riley Jamison
#interiordesign #loftliving #StudioLoftLiving #smallspacesBIGideas #loft #DTLA
AS SEEN IN
Dwell Magazine
LA Design Magazine

Sponsored
Columbus, OH

Structural Remodeling
Franklin County's Heavy Timber Specialists | Best of Houzz 2020!



 ZeroEnergy Design
The reconfiguration of the master bathroom opened up the space by pairing a platform shower with a freestanding tub. The open shower, wall-hung vanity, and wall-hung water closet create continuous flooring and an expansive feeling. The result is a welcoming space with a calming aesthetic.

 FoxLin Architects
View of loft above bedroom.
Photography by Rob Kassabian
Example of a mid-sized trendy loft-style dark wood floor and brown floor bedroom design in New York with white walls and no fireplace
Example of a mid-sized trendy loft-style dark wood floor and brown floor bedroom design in New York with white walls and no fireplace
61