
Search results for "Loft storage" in Home Design Ideas
 TRUADDITIONS
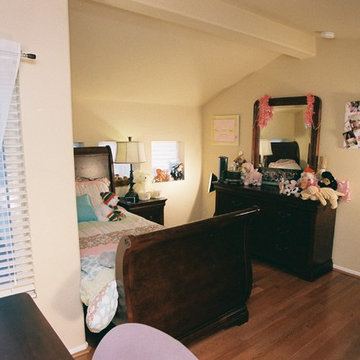
New bedroom was added under the high vaulted ceiling space over the living room and dining room. Some areas were a little too low for livable space so it was converted to a storage room. Closet doors were economy styles to avoid custom doors as the doors had to be cut shorter since the closet was on the low end of the room. Chris Doering at TRUADDITIONS.
 Susan Brook Interiors
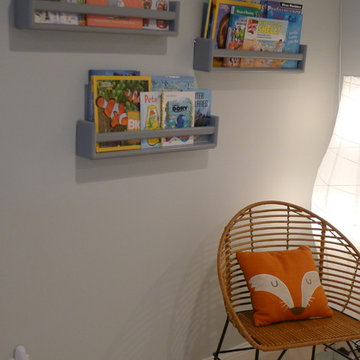
This once unused bonus room was transformed into a wonderful new bedroom for a boy with lots of room to grow, play and have sleepovers. We took advantage of the attic space either side of the room by recessing the TV / storage area and also on the opposite side with the double desk unit. The room was separated by the sets of drawers that have custom headboards at the back of them, this helping with the great length of this room. Custom bookcase shelving was made for the window wall to also create not only depth but display as well. The clients as well as their son are enjoying the room!
Find the right local pro for your project
 Main Street Renovations

We had plenty of room in the house when we bought it, but not enough storage. The attic space was limited and there is no basement. The single garage was full of equipment and a riding lawn mower. We decided to add a two car garage with some extra storage above. We decided to add a family room while we were at it! We haven't bought furniture for the loft yet. Since it is the only room with carpeting, it has been a perfect space when our son has sleepovers; just add pillows, sleeping bags and blankets.

 Fuller Architectural Hardwoods

Loft sitting room with mantle detail and built in bookcases with storage.
Example of a mid-sized classic loft-style carpeted family room library design in Indianapolis with yellow walls, a standard fireplace, a wood fireplace surround and no tv
Example of a mid-sized classic loft-style carpeted family room library design in Indianapolis with yellow walls, a standard fireplace, a wood fireplace surround and no tv
 The Kitchen Loft

A classic Galley with a twist - pantry storage!
This kitchen desperately needed an update. Client was delightful and made solid design choices to the envy of her entire family, one who also is a COGS Client :-)
We lived within her means and budget, and that meant keeping the walls intact - Challenge Accepted and knocked out of the park! Every inch maximized for storage and convenience - featuring a double waste basket and utensil pull out shelf to the right of the range. We did the bathroom as well and brought the whole space into a magical escape for her, and her guests



 WineHive® Inc.
Convert dead space under the staircase into a wine cellar. WineHive Cell in silver satin finish was configured into two walls with an open section for magnum bottles, to create the perfect balance of practical wine storage and modern art suitable for Don's downtown Los Angeles loft.
 Susan Brook Interiors

This once unused bonus room was transformed into a wonderful new bedroom for a boy with lots of room to grow, play and have sleepovers. We took advantage of the attic space either side of the room by recessing the TV / storage area and also on the opposite side with the double desk unit. The room was separated by the sets of drawers that have custom headboards at the back of them, this helping with the great length of this room. Custom bookcase shelving was made for the window wall to also create not only depth but display as well. The clients as well as their son are enjoying the room!
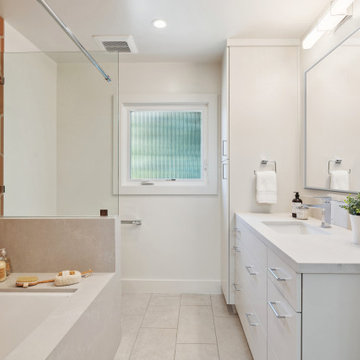
 Design Loft Company
Inspiration for a large transitional master orange tile and ceramic tile porcelain tile, beige floor and single-sink bathroom remodel in San Francisco with flat-panel cabinets, white cabinets, white walls, an undermount sink, quartz countertops, white countertops and a built-in vanity
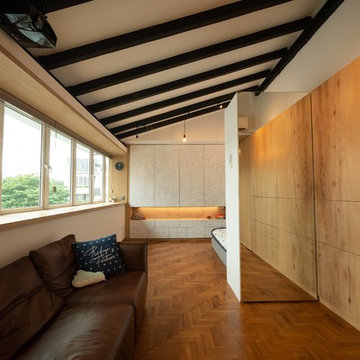
 Excursion
Donn Koh
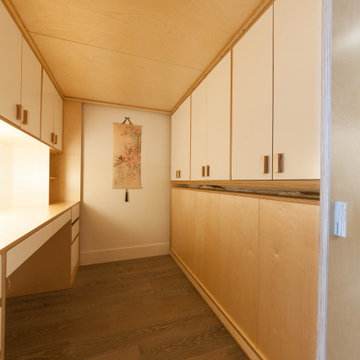
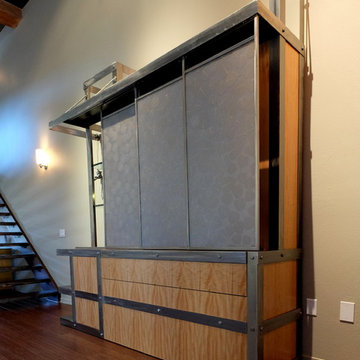
Family room - small contemporary loft-style medium tone wood floor and brown floor family room idea in Singapore with white walls and a concealed tv
Family room - small contemporary loft-style medium tone wood floor and brown floor family room idea in Singapore with white walls and a concealed tv
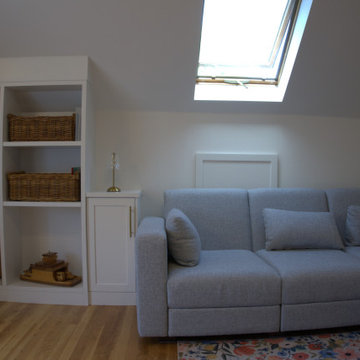
 Vancouver General Contractors
A cozy and bright corner within the renovated attic loft layout. We maximized the sloped ceiling space by installing built-in white end tables with gold hardware, an open shelving storage unit with integrated baskets, and highlighted the room with a large overhead skylight that floods the lounge area with natural light.
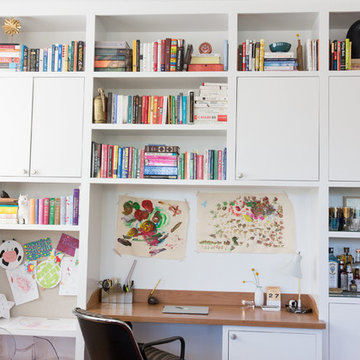
 Gild & Wit Interiors
Example of a large trendy built-in desk light wood floor home office design in Chicago with white walls


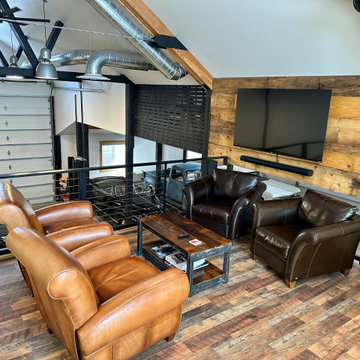
 Evan
EvanHere's my shop/office. I call it the "Shoffice". It's a space to house my classic cars, a workshop to work on them, and an office on the loft for my work from home day job. The interior of the visible space is 50' x 50', but there's an additional 12' x 50' space through the door under the stairs that leads to an RV bay and an additional "dirty" workspace that contains a deep utility sink, compressor, work benches and storage shelves, a storage loft, and the water heater.

 Earthwood Custom Remodeling, Inc.
Ryan Garvin Photography
Example of a mid-sized urban u-shaped medium tone wood floor and gray floor eat-in kitchen design in Denver with an undermount sink, shaker cabinets, medium tone wood cabinets, quartz countertops, brick backsplash, stainless steel appliances and no island
Example of a mid-sized urban u-shaped medium tone wood floor and gray floor eat-in kitchen design in Denver with an undermount sink, shaker cabinets, medium tone wood cabinets, quartz countertops, brick backsplash, stainless steel appliances and no island

 Willow Lane Interior Design, LLC
Example of a farmhouse built-in desk shiplap wall study room design in Minneapolis with white walls
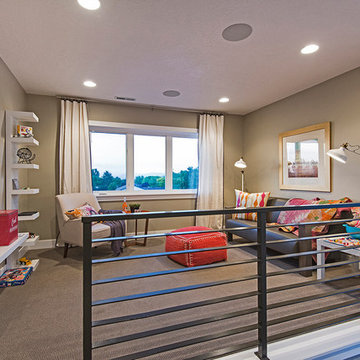
 Candlelight Homes
Mid-sized trendy loft-style carpeted living room photo in Salt Lake City with beige walls

 Willow Lane Interior Design, LLC
Inspiration for a farmhouse built-in desk shiplap wall study room remodel in Minneapolis with white walls

 Gild & Wit Interiors
Inspiration for a large contemporary open concept light wood floor living room remodel in Chicago with white walls
177