
Search results for "Loft storage" in Home Design Ideas




 Nicholaeff Architecture + Design
Peter Vanderwarker
Mid-sized beach style freestanding desk dark wood floor study room photo in Boston with white walls
Mid-sized beach style freestanding desk dark wood floor study room photo in Boston with white walls
Find the right local pro for your project

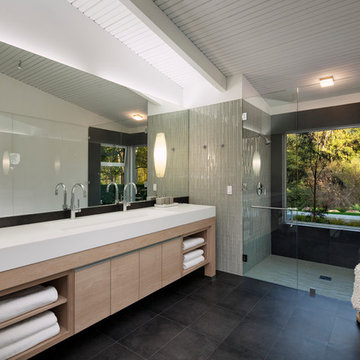
 DesignARC
Inspired by DesignARC's Greenworth House, the owners of this 1960's single-story ranch house desired a fresh take on their out-dated, well-worn Montecito residence. Hailing from Toronto Canada, the couple is at ease in urban, loft-like spaces and looked to create a pared-down dwelling that could become their home.
Photo Credit: Jim Bartsch Photography
 Jane Kim Architect
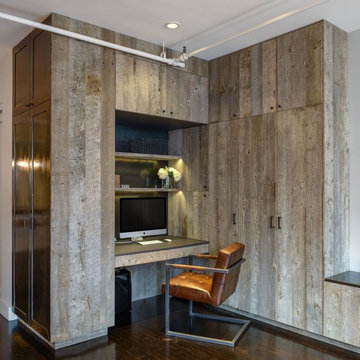
A custom millwork piece in the living room was designed to house an entertainment center, work space, and mud room storage for this 1700 square foot loft in Tribeca. Reclaimed gray wood clads the storage and compliments the gray leather desk. Blackened Steel works with the gray material palette at the desk wall and entertainment area. An island with customization for the family dog completes the large, open kitchen. The floors were ebonized to emphasize the raw materials in the space.
 Belyea Bros. Ltd

Inspiration for an industrial formal light wood floor living room remodel in Toronto with gray walls


 LITTRELL Architecture + Design
Kat Alves

Example of a tuscan boy medium tone wood floor and brown floor kids' room design in Sacramento with white walls
Example of a tuscan boy medium tone wood floor and brown floor kids' room design in Sacramento with white walls
 Brooks and Falotico Associates, Inc.
Jane Beiles Photography

Inspiration for a large transitional girl dark wood floor and brown floor kids' room remodel in New York with multicolored walls
Inspiration for a large transitional girl dark wood floor and brown floor kids' room remodel in New York with multicolored walls

 Albert, Righter & Tittmann Architects, Inc.
Harbor View is a modern-day interpretation of the shingled vacation houses of its seaside community. The gambrel roof, horizontal, ground-hugging emphasis, and feeling of simplicity, are all part of the character of the place.
While fitting in with local traditions, Harbor View is meant for modern living. The kitchen is a central gathering spot, open to the main combined living/dining room and to the waterside porch. One easily moves between indoors and outdoors.
The house is designed for an active family, a couple with three grown children and a growing number of grandchildren. It is zoned so that the whole family can be there together but retain privacy. Living, dining, kitchen, library, and porch occupy the center of the main floor. One-story wings on each side house two bedrooms and bathrooms apiece, and two more bedrooms and bathrooms and a study occupy the second floor of the central block. The house is mostly one room deep, allowing cross breezes and light from both sides.
The porch, a third of which is screened, is a main dining and living space, with a stone fireplace offering a cozy place to gather on summer evenings.
A barn with a loft provides storage for a car or boat off-season and serves as a big space for projects or parties in summer.

 Parlour & Palm
A modern-meets-vintage farmhouse-style tiny house designed and built by Parlour & Palm in Portland, Oregon. This adorable space may be small, but it is mighty, and includes a kitchen, bathroom, living room, sleeping loft, and outdoor deck. Many of the features - including cabinets, shelves, hardware, lighting, furniture, and outlet covers - are salvaged and recycled.

 Living Stone Design + Build
Professional-grade garage featuring industrial design elements with sophisticated storage solutions and premium finishes. The space combines functional workshop features with modern amenities, showcasing durable flooring, high-capacity lighting, and custom storage systems designed for automotive and workshop equipment.

 Sail Architects
Dan Cutrona
Example of a transitional boy carpeted kids' room design in Boston with gray walls
Example of a transitional boy carpeted kids' room design in Boston with gray walls

Sponsored
Columbus, OH

Hope Restoration & General Contracting
Columbus Design-Build, Kitchen & Bath Remodeling, Historic Renovations
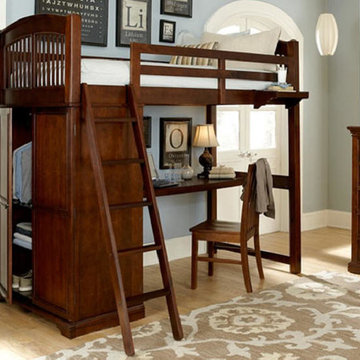

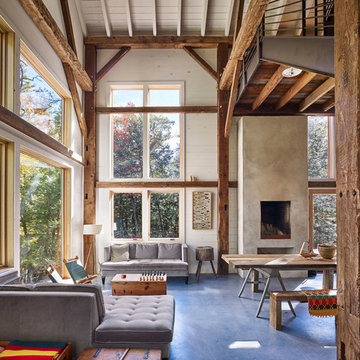
 Material Design Build
Todd Mason
Living room - rustic open concept concrete floor living room idea in New York with white walls
Living room - rustic open concept concrete floor living room idea in New York with white walls
 Workroom C

Tween's room in the East Bay.
Photos by Eric Zepeda Studio
Mid-sized 1950s dark wood floor kids' room photo in San Francisco with gray walls
Mid-sized 1950s dark wood floor kids' room photo in San Francisco with gray walls
 Resolution: 4 Architecture
Resolution: 4 Architecture

Small danish master light wood floor bedroom photo in New York with white walls
Small danish master light wood floor bedroom photo in New York with white walls

Sponsored
Columbus, OH
Hope Restoration & General Contracting
Columbus Design-Build, Kitchen & Bath Remodeling, Historic Renovations
 Bensonwood
Stacy Bass Photography

Mid-sized beach style loft-style medium tone wood floor and brown floor bedroom photo in New York with red walls and no fireplace
Mid-sized beach style loft-style medium tone wood floor and brown floor bedroom photo in New York with red walls and no fireplace
 finegraintx
Architecture by ThoughtBarn
Photography by Nick Simonite

Inspiration for a contemporary loft-style concrete floor and gray floor bedroom remodel in Austin with brown walls
Inspiration for a contemporary loft-style concrete floor and gray floor bedroom remodel in Austin with brown walls
 User
UserSheds, storage, storage building, utility shed
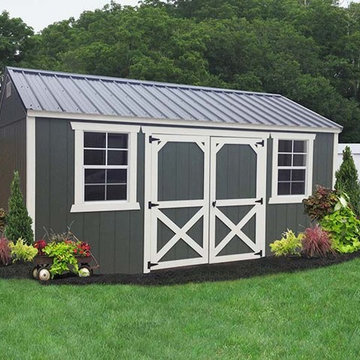
Shed - large farmhouse detached shed idea in Other
Shed - large farmhouse detached shed idea in Other
38