
Search results for "Loft storage" in Home Design Ideas
 Prop Positions Inc
Alan Barnett Photography

Example of a small eclectic open concept light wood floor living room library design in New York with white walls and a media wall
Example of a small eclectic open concept light wood floor living room library design in New York with white walls and a media wall

 Living Stone Design + Build

Professional-grade garage featuring industrial design elements with sophisticated storage solutions and premium finishes. The space combines functional workshop features with modern amenities, showcasing durable flooring, high-capacity lighting, and custom storage systems designed for automotive and workshop equipment.

 Sol Haus Design
The multi-purpose furniture transforms the compact space for different uses. The coffee table is on casters which is used for dining and storage. The side table tucks under sofa. The sofa is also a guest bed and storage below. Photo: Eileen Descallar Ringwald
Find the right local pro for your project

 Martin Dufour architecte
Martin Dufour architecte
Photographe: Ulysse Lemerise
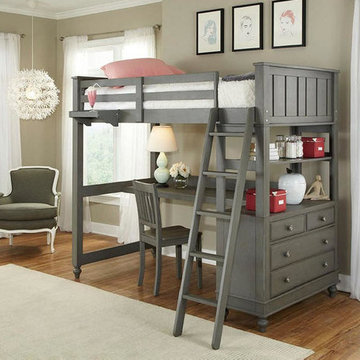

Bedroom - small rustic loft-style light wood floor bedroom idea in Montreal
Bedroom - small rustic loft-style light wood floor bedroom idea in Montreal
 European Architectural Supply

Trendy built-in desk concrete floor and gray floor home office photo in Grand Rapids with gray walls

 alairhomesdecatur
Open concept kitchen - contemporary open concept kitchen idea in Atlanta with flat-panel cabinets, gray cabinets, white backsplash, stainless steel appliances, glass tile backsplash and a double-bowl sink



 MPID
MPIDAmanda Kirkpatrick Photography
Inspiration for a mid-sized contemporary boy dark wood floor kids' room remodel in New York with blue walls
Inspiration for a mid-sized contemporary boy dark wood floor kids' room remodel in New York with blue walls

 studiovert environmental + interior design
Bedroom - large contemporary master medium tone wood floor and brown floor bedroom idea in Denver with brown walls and no fireplace

 Albert, Righter & Tittmann Architects, Inc.
Harbor View is a modern-day interpretation of the shingled vacation houses of its seaside community. The gambrel roof, horizontal, ground-hugging emphasis, and feeling of simplicity, are all part of the character of the place.
While fitting in with local traditions, Harbor View is meant for modern living. The kitchen is a central gathering spot, open to the main combined living/dining room and to the waterside porch. One easily moves between indoors and outdoors.
The house is designed for an active family, a couple with three grown children and a growing number of grandchildren. It is zoned so that the whole family can be there together but retain privacy. Living, dining, kitchen, library, and porch occupy the center of the main floor. One-story wings on each side house two bedrooms and bathrooms apiece, and two more bedrooms and bathrooms and a study occupy the second floor of the central block. The house is mostly one room deep, allowing cross breezes and light from both sides.
The porch, a third of which is screened, is a main dining and living space, with a stone fireplace offering a cozy place to gather on summer evenings.
A barn with a loft provides storage for a car or boat off-season and serves as a big space for projects or parties in summer.
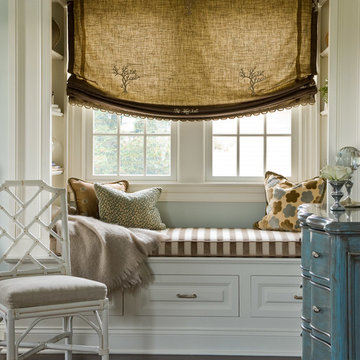

 General Assembly
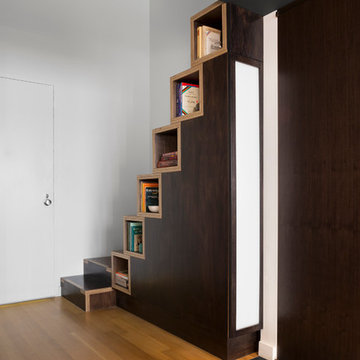
We maximized storage with custom built in millwork throughout. Probably the most eye catching example of this is the bookcase turn ship ladder stair that leads to the mezzanine above.
© Devon Banks


Sponsored
Columbus, OH

Hope Restoration & General Contracting
Columbus Design-Build, Kitchen & Bath Remodeling, Historic Renovations
 West Village GC

Mid-sized transitional freestanding desk dark wood floor study room photo in New York with gray walls
 Eisner Design LLC

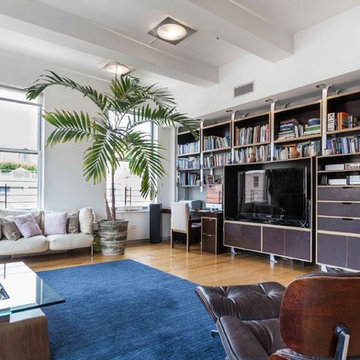
Example of a trendy medium tone wood floor living room design in New York with white walls and a media wall
 Design Shop Interiors

Open concept modern country farmhouse living room, with large sitting area.
Inspiration for a farmhouse dark wood floor and brown floor living room remodel in Sacramento with white walls and a wood stove
Inspiration for a farmhouse dark wood floor and brown floor living room remodel in Sacramento with white walls and a wood stove


 Legacy Post & Beam

Exterior post and beam two car garage with loft and storage space
Large mountain style detached two-car garage workshop photo
Large mountain style detached two-car garage workshop photo
 Walker Architects
©2014 Michael Lee Photographer
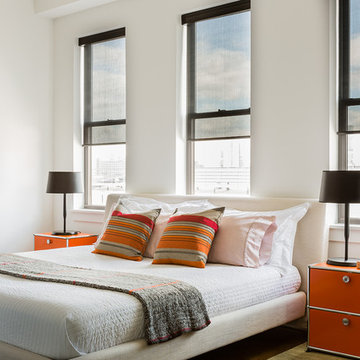
Example of a trendy dark wood floor bedroom design in Boston with white walls
Example of a trendy dark wood floor bedroom design in Boston with white walls

 Room & Board
Made by a family-owned company in New York, the Moda loft brings modern, functional design to kids' furniture. It features a clever, space-efficient design with multiple desk and bookcase storage options. Crafted from solid maple and durable MDF, you can choose from wood finishes and an array of bright colors. Our Moda loft beds meet or exceed all U.S. government safety standards, as well as CPSC requirements and ASTM standards.
39