
Search results for "Loft storage" in Home Design Ideas
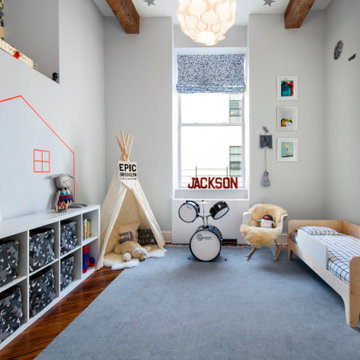
 Marina Hanisch
Kids' room - transitional boy medium tone wood floor kids' room idea in New York with gray walls
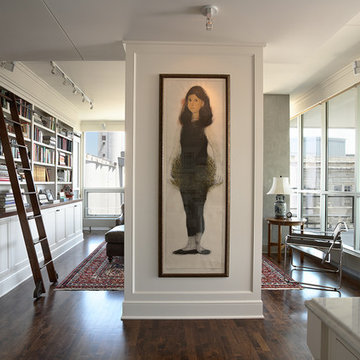
 Jodi Gillespie Interior Design
Architect: MS&R
Photographer: Susan Gilmore
Elegant dark wood floor family room library photo in Minneapolis with white walls
Elegant dark wood floor family room library photo in Minneapolis with white walls

 Mary Rossi Designs
Large Kitchen Island Has Open and Concealed Storage.
The large island in this loft kitchen isn't only a place to eat, it offers valuable storage space. By removing doors and adding millwork, the island now has a mix of open and concealed storage. The island's black and white color scheme is nicely contrasted by the copper pendant lights above and the teal front door.
Find the right local pro for your project

 NB Design Group, Inc
Functional bonus room with built in casework to house the television and custom sectional.
Photography: Kort Havens
Family room library - mid-sized industrial family room library idea in Seattle with a media wall, white walls and no fireplace
Family room library - mid-sized industrial family room library idea in Seattle with a media wall, white walls and no fireplace

 Piperbear Designs
Purchased by Piperbear in 2012 from the original owners, this 1950s Cape Cod needed a complete stylistic makeover. The wall between the kitchen and dining room was mostly removed, and the kitchen was redone with a new layout, granite countertops and new appliances; the downstairs bathroom was updated with new fixtures and period appropriate black and white hexagon tile. Upstairs, 220 feet of square footage was added by raising the roof and pushing into the dormers, creating a new full bathroom and laundry area.

 Lapp Structures
includes 8'x7' Carriage House barn doors and metal roof
Example of a large detached shed design in Other
Example of a large detached shed design in Other

 ROAM Architecture

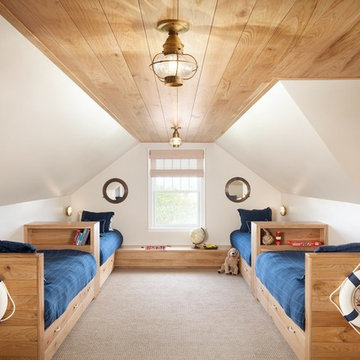
A newly created bunk room not only features bunk beds for this family's young children, but additional beds for sleepovers for years to come!
Example of a mid-sized cottage gender-neutral light wood floor and beige floor kids' bedroom design in New York with white walls
Example of a mid-sized cottage gender-neutral light wood floor and beige floor kids' bedroom design in New York with white walls



 SA-DA Architecture

Example of a mid-sized urban formal and open concept medium tone wood floor and brown floor living room design in New York with white walls, a hanging fireplace, a metal fireplace and no tv
 Newberry Architecture
Trey Hunter Photography

Inspiration for a mid-sized rustic guest carpeted bedroom remodel in Houston with brown walls and no fireplace
Inspiration for a mid-sized rustic guest carpeted bedroom remodel in Houston with brown walls and no fireplace
 User

UserExample of a mid-sized minimalist gender-neutral light wood floor and brown floor kids' room design in San Francisco with beige walls
 Westlake Development Group, LLC
Blackstone Edge Studios
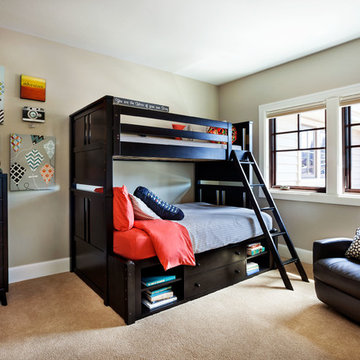
Large transitional boy carpeted and beige floor kids' room photo in Portland with beige walls
Large transitional boy carpeted and beige floor kids' room photo in Portland with beige walls
 Raad Studio
Daniel Shea

Inspiration for a large contemporary medium tone wood floor kitchen/dining room combo remodel in New York with black walls and no fireplace
Inspiration for a large contemporary medium tone wood floor kitchen/dining room combo remodel in New York with black walls and no fireplace


 Zogheib, Necessary Luxury
Michael Hunter
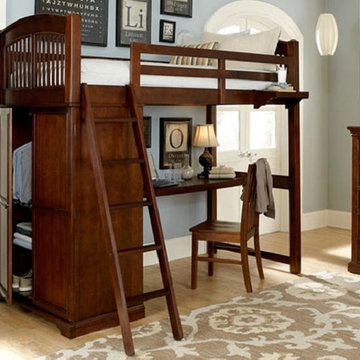

Mid-sized trendy boy carpeted and gray floor kids' room photo in Other with multicolored walls
Mid-sized trendy boy carpeted and gray floor kids' room photo in Other with multicolored walls





 Rikki Snyder
Photo: Rikki Snyder © 2013 Houzz
Example of an eclectic kitchen design in New York with glass-front cabinets, medium tone wood cabinets and metallic backsplash
Example of an eclectic kitchen design in New York with glass-front cabinets, medium tone wood cabinets and metallic backsplash


43