
Search results for "Loft storage" in Home Design Ideas
 California Closets Connecticut
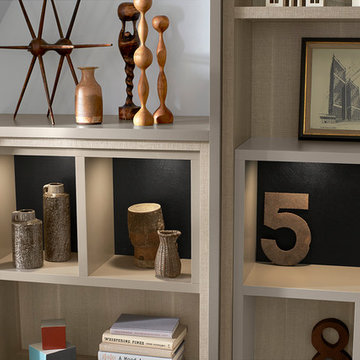
We find inspiration for our unique materials and color palettes through artisans and designers from around the world. To meet the varied needs and design styles of our clients, we provide a broad range of finishes, from classic shades to distinctive textures imported from Italy, allowing for superior flexibility. While our Lago® line replicates the sophisticated look of real wood, our Tesoro™ line offers a richer wood-grain and texture. The materials can be easily tailored to your personal style, plus they’re more durable (and easier to care for) than wood, as well as eco-friendly.
The addition of lighting to a space changes everything. The right lights can illuminate your clothing within a walk-in closet or accent a stunning display in your entertaining center, adding both function and beauty to a space.
 SEN Creative
Photo: Lauren Andersen © 2017 Houzz

Inspiration for an industrial medium tone wood floor and brown floor bedroom remodel in San Francisco with white walls
Inspiration for an industrial medium tone wood floor and brown floor bedroom remodel in San Francisco with white walls

 Thinkterior LLC
THEME The overall theme for this
space is a functional, family friendly
escape where time spent together
or alone is comfortable and exciting.
The integration of the work space,
clubhouse and family entertainment
area creates an environment that
brings the whole family together in
projects, recreation and relaxation.
Each element works harmoniously
together blending the creative and
functional into the perfect family
escape.
FOCUS The two-story clubhouse is
the focal point of the large space and
physically separates but blends the two
distinct rooms. The clubhouse has an
upper level loft overlooking the main
room and a lower enclosed space with
windows looking out into the playroom
and work room. There was a financial
focus for this creative space and the
use of many Ikea products helped to
keep the fabrication and build costs
within budget.
STORAGE Storage is abundant for this
family on the walls, in the cabinets and
even in the floor. The massive built in
cabinets are home to the television
and gaming consoles and the custom
designed peg walls create additional
shelving that can be continually
transformed to accommodate new or
shifting passions. The raised floor is
the base for the clubhouse and fort
but when pulled up, the flush mounted
floor pieces reveal large open storage
perfect for toys to be brushed into
hiding.
GROWTH The entire space is designed
to be fun and you never outgrow
fun. The clubhouse and loft will be a
focus for these boys for years and the
media area will draw the family to
this space whether they are watching
their favorite animated movie or
newest adventure series. The adjoining
workroom provides the perfect arts and
crafts area with moving storage table
and will be well suited for homework
and science fair projects.
SAFETY The desire to climb, jump,
run, and swing is encouraged in this
great space and the attention to detail
ensures that they will be safe. From
the strong cargo netting enclosing
the upper level of the clubhouse to
the added care taken with the lumber
to ensure a soft clean feel without
splintering and the extra wide borders
in the flush mounted floor storage, this
space is designed to provide this family
with a fun and safe space.
Find the right local pro for your project
 Little Wolf Cabinet Shop
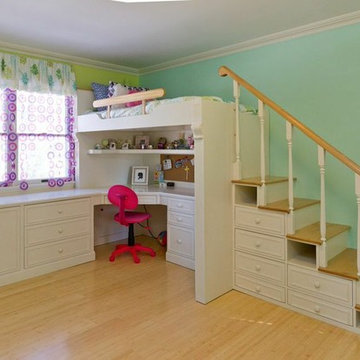
Kids' room - mid-sized shabby-chic style girl light wood floor kids' room idea in New York with multicolored walls
 Sullivan Building & Design Group
Photo Credit: Kathleen Connally
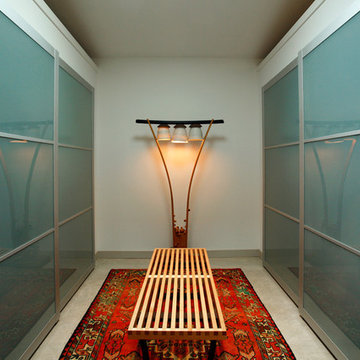
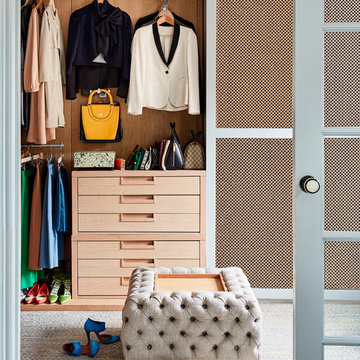
Trendy dressing room photo in Philadelphia
Trendy dressing room photo in Philadelphia
 Irvin Studio and Design

Maze Storage Boxes
The Maze Box is a multipurpose storage cabinet that doesn't look like a storage cabinet. These boxes can be hung in a variety of patterns to create an interesting design on any wall and provide for excellent storage. Installation is a snap with two equally spaced keyhole slots on the back. Cabinets are sold individually. This piece is available in red koto, walnut and maple but can be special ordered in almost any color. Color samples are available upon request. Image depicts an arrangement of five. Dimensions: 12.25in H x 12.25in W x 9in D. Installation hardware included.



 Paul Hendershot Design, Inc.

Outdoor living space.
Inspiration for a timeless gravel patio remodel in Los Angeles with no cover and a bbq area
Inspiration for a timeless gravel patio remodel in Los Angeles with no cover and a bbq area
 Living Stone Design + Build

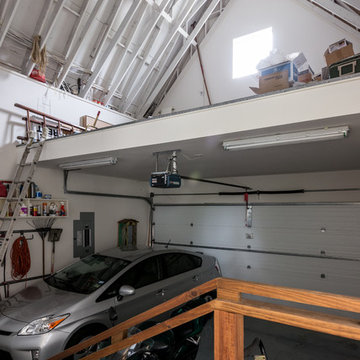
Professional-grade garage featuring industrial design elements with sophisticated storage solutions and premium finishes. The space combines functional workshop features with modern amenities, showcasing durable flooring, high-capacity lighting, and custom storage systems designed for automotive and workshop equipment.
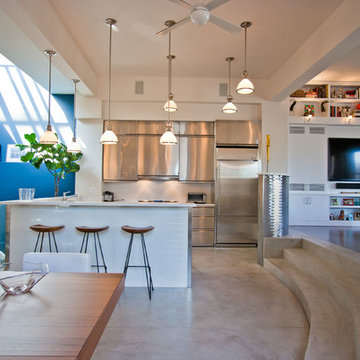
 Edward Kozanlian Architect LLC
Small trendy u-shaped concrete floor open concept kitchen photo in New York with flat-panel cabinets, stainless steel cabinets, white backsplash and stainless steel appliances

 DESIGN 4 CORNERS
Preview First Photography
Kids' room - mid-sized transitional girl dark wood floor kids' room idea in San Diego with gray walls
Kids' room - mid-sized transitional girl dark wood floor kids' room idea in San Diego with gray walls

 Beth Thoma Robinson R(B)
RealTours Hawaii
Example of an island style bathroom design in Hawaii with a vessel sink
Example of an island style bathroom design in Hawaii with a vessel sink

 Amanda Thompson
I designed custom blackened steel beam covers to fit around existing plaster beams. This allowed me to incorporate lighting in a location that had no power supply. I had the steel fabricated to follow and fit the existing amazing scalloped ceiling. White lacquer cabinets and a thick, solid, stone slab kitchen island keeps the feeling fresh and provides dramatic contrast to the dark floor and steel.
Photos by: Seth Caplan

Sponsored
Columbus, OH

Hope Restoration & General Contracting
Columbus Design-Build, Kitchen & Bath Remodeling, Historic Renovations


 StudioLAB
Across from Hudson River Park, the Classic 7 pre-war apartment had not renovated in over 50 years. The new owners, a young family with two kids, desired to open up the existing closed in spaces while keeping some of the original, classic pre-war details. Dark, dimly-lit corridors and clustered rooms that were a detriment to the brilliant natural light and expansive views the existing apartment inherently possessed, were demolished to create a new open plan for a more functional style of living. Custom charcoal stained white oak herringbone floors were laid throughout the space. The dark blue lacquered kitchen cabinets provide a sharp contrast to the otherwise neutral colored space. A wall unit in the same blue lacquer floats on the wall in the Den.
 Wendy Nobriga Interiors
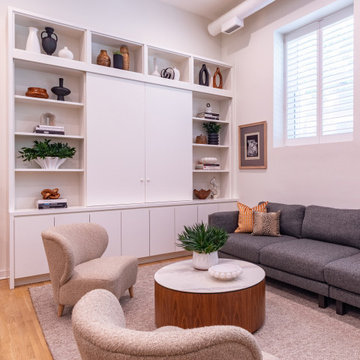
A custom media wall with concealed television storage, open shelving, and integrated cabinetry creates a functional focal point in this modern Lincoln Park, Chicago loft living room, designed by Wendy Nobriga Interiors.
 Rikki Snyder
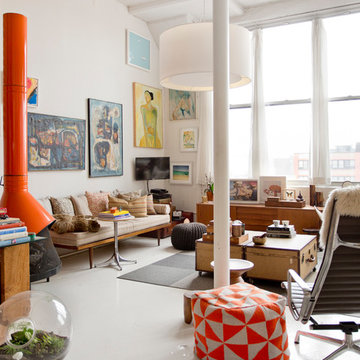
Photo: Rikki Snyder © 2016 Houzz
Inspiration for an eclectic living room remodel in New York
Inspiration for an eclectic living room remodel in New York

Sponsored
Columbus, OH
Hope Restoration & General Contracting
Columbus Design-Build, Kitchen & Bath Remodeling, Historic Renovations


 Hoffman & Swinburne

These reclaimed wood shelves were rescued old rafters from a house that was being renovated in Brooklyn. The bench is over 10' long, and came from an antique dealer in the Navy Yard area. A custom cushion was added for the seat. The wood - all kiln dried - fuels the wood stove upstairs in winter.
44