
Search results for "Loft storage" in Home Design Ideas
 Grant Duckworth Photography
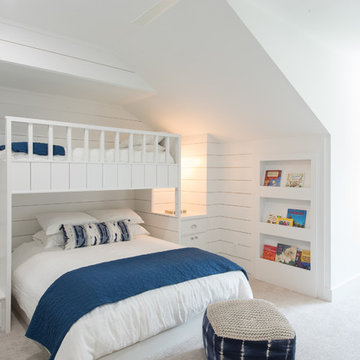
Beach style gender-neutral carpeted and gray floor kids' bedroom photo in Houston with white walls

 Dalius & Greta Design
Architect Dalius Regelskis
DGD / Dalius & Greta Design
Vilnius, Lithuania
Inspiration for an eclectic kitchen remodel in Other
Inspiration for an eclectic kitchen remodel in Other
 Kimball Starr Interior Design

San Francisco loft contemporary living room, which mixes a mid-century modern sofa with Moroccan influences in a patterned ottoman used as a coffee table, and teardrop-shaped brass pendant lamps. Full height gold curtains filter sunlight into the space and a yellow and green patterned rug anchors the living area in front of a wall-mounted TV over a mid-century sideboard used as media storage.
Find the right local pro for your project

 Tamara Hubinsky Interiors
A custom designed kitchen banquette with fun and durable fabric from Knoll, custom open wood shelves and Farrow and Ball wallcovering accent.
Example of a transitional dining room design in New York
Example of a transitional dining room design in New York


 bsq Landscape Architects
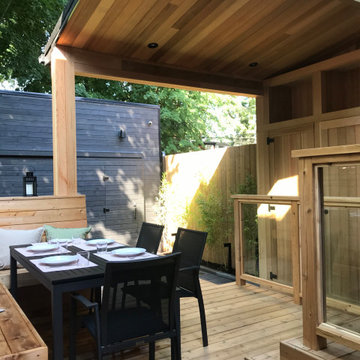
Concealed, Efficient and Secure Storage was Key for this Laneway Garage:
A young family living in Leslieville needed to make the most of the limited available storage space to accommodate their active lifestyles and growing family.
They needed storage and easy access for windsurfing equipment, stand-up paddleboards, bicycles and all other types of sprouting and camping equipment.
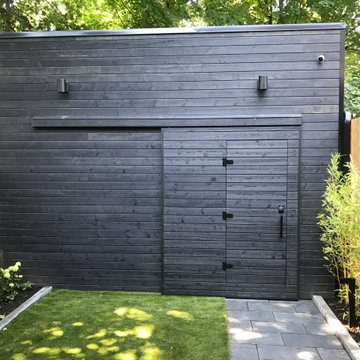
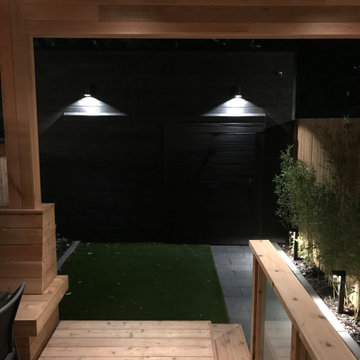
Working with the client, bsq Landscape Architects developed the design to create a modern garage with a lockable, sliding barn door to open up the garage space to the rear yard with a man door for daily use. We maximized the garage height to allow for loft storage at either end and a central hoist for kayaks and canoes to lift from the car roof rack.
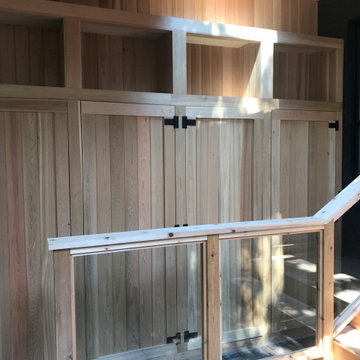
The rear deck was rebuilt along with the basement walkout steps. Built-in storage was installed along the entire wall alongside the basement steps turning a large amount of unused vertical space into efficient, hidden storage.
The porch roof was rebuilt with larger fixed skylights to allow more light to enter the space, and rear windows and a clear cedar ceiling added warmth and beauty throughout. Careful planning made the most of a smaller urban footprint while adding significant value to the property and ensured that we met all zoning, building permit and TRCA requirements.
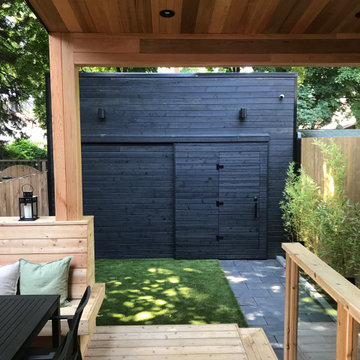 bsq Landscape Architects
Concealed, Efficient and Secure Storage was Key for this Laneway Garage:
A young family living in Leslieville needed to make the most of the limited available storage space to accommodate their active lifestyles and growing family.
They needed storage and easy access for windsurfing equipment, stand-up paddleboards, bicycles and all other types of sprouting and camping equipment.
Working with the client, bsq Landscape Architects developed the design to create a modern garage with a lockable, sliding barn door to open up the garage space to the rear yard with a man door for daily use. We maximized the garage height to allow for loft storage at either end and a central hoist for kayaks and canoes to lift from the car roof rack.
The rear deck was rebuilt along with the basement walkout steps. Built-in storage was installed along the entire wall alongside the basement steps turning a large amount of unused vertical space into efficient, hidden storage.
The porch roof was rebuilt with larger fixed skylights to allow more light to enter the space, and rear windows and a clear cedar ceiling added warmth and beauty throughout. Careful planning made the most of a smaller urban footprint while adding significant value to the property and ensured that we met all zoning, building permit and TRCA requirements.


 bsq Landscape Architects
Concealed, Efficient and Secure Storage was Key for this Laneway Garage:
A young family living in Leslieville needed to make the most of the limited available storage space to accommodate their active lifestyles and growing family.
They needed storage and easy access for windsurfing equipment, stand-up paddleboards, bicycles and all other types of sprouting and camping equipment.
Working with the client, bsq Landscape Architects developed the design to create a modern garage with a lockable, sliding barn door to open up the garage space to the rear yard with a man door for daily use. We maximized the garage height to allow for loft storage at either end and a central hoist for kayaks and canoes to lift from the car roof rack.
The rear deck was rebuilt along with the basement walkout steps. Built-in storage was installed along the entire wall alongside the basement steps turning a large amount of unused vertical space into efficient, hidden storage.
The porch roof was rebuilt with larger fixed skylights to allow more light to enter the space, and rear windows and a clear cedar ceiling added warmth and beauty throughout. Careful planning made the most of a smaller urban footprint while adding significant value to the property and ensured that we met all zoning, building permit and TRCA requirements.
 bsq Landscape Architects
Concealed, Efficient and Secure Storage was Key for this Laneway Garage:
A young family living in Leslieville needed to make the most of the limited available storage space to accommodate their active lifestyles and growing family.
They needed storage and easy access for windsurfing equipment, stand-up paddleboards, bicycles and all other types of sprouting and camping equipment.
Working with the client, bsq Landscape Architects developed the design to create a modern garage with a lockable, sliding barn door to open up the garage space to the rear yard with a man door for daily use. We maximized the garage height to allow for loft storage at either end and a central hoist for kayaks and canoes to lift from the car roof rack.
The rear deck was rebuilt along with the basement walkout steps. Built-in storage was installed along the entire wall alongside the basement steps turning a large amount of unused vertical space into efficient, hidden storage.
The porch roof was rebuilt with larger fixed skylights to allow more light to enter the space, and rear windows and a clear cedar ceiling added warmth and beauty throughout. Careful planning made the most of a smaller urban footprint while adding significant value to the property and ensured that we met all zoning, building permit and TRCA requirements.
 YINWAIAU Architect
Brooklyn brownstone duplex makeover
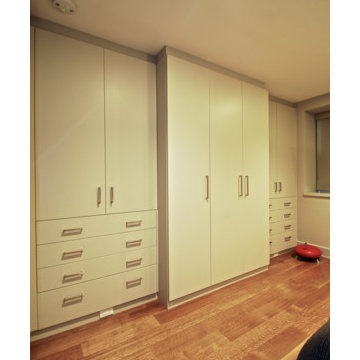
What are the primary needs for a busy young couple starting a brand new family? Simple. Storage! Plenty of storage, where all the accoutrements of a new lifestyle can neatly and easily be stored away, allowing unexpected guest visits to become enjoyable experiences.
Our design renovation makes this into an impressive brownstone with amazing spaces and beautiful, ultra high ceilings. Areas most often neglected and wasted are utilized here for efficient seasonal loft storage with floor to ceiling closets.
 bsq Landscape Architects
Concealed, Efficient and Secure Storage was Key for this Laneway Garage:
A young family living in Leslieville needed to make the most of the limited available storage space to accommodate their active lifestyles and growing family.
They needed storage and easy access for windsurfing equipment, stand-up paddleboards, bicycles and all other types of sprouting and camping equipment.
Working with the client, bsq Landscape Architects developed the design to create a modern garage with a lockable, sliding barn door to open up the garage space to the rear yard with a man door for daily use. We maximized the garage height to allow for loft storage at either end and a central hoist for kayaks and canoes to lift from the car roof rack.
The rear deck was rebuilt along with the basement walkout steps. Built-in storage was installed along the entire wall alongside the basement steps turning a large amount of unused vertical space into efficient, hidden storage.
The porch roof was rebuilt with larger fixed skylights to allow more light to enter the space, and rear windows and a clear cedar ceiling added warmth and beauty throughout. Careful planning made the most of a smaller urban footprint while adding significant value to the property and ensured that we met all zoning, building permit and TRCA requirements.
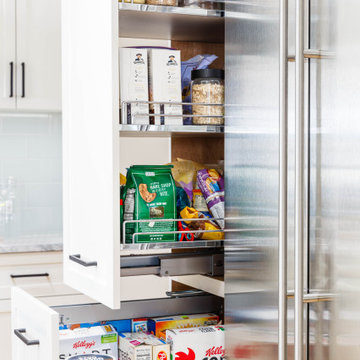 Tamara Hubinsky Interiors
 A handy pull out pantry cabinet perfectly uses high space flanking the refrigerator
Example of a transitional kitchen design in New York
Example of a transitional kitchen design in New York

 Ecostruct LLC
Regan Wood Photography
Study room - small scandinavian built-in desk light wood floor study room idea in New York with white walls
Study room - small scandinavian built-in desk light wood floor study room idea in New York with white walls



 Albertsson Hansen Architecture and Interior Design
Pete Sieger
Example of a mid-sized farmhouse loft-style family room design in Minneapolis with white walls, no fireplace and no tv
Example of a mid-sized farmhouse loft-style family room design in Minneapolis with white walls, no fireplace and no tv

 Chango
Light and transitional loft living for a young family in Dumbo, Brooklyn.
Example of a large trendy girl light wood floor and brown floor nursery design in New York with white walls
Example of a large trendy girl light wood floor and brown floor nursery design in New York with white walls
 TMD Custom Builders
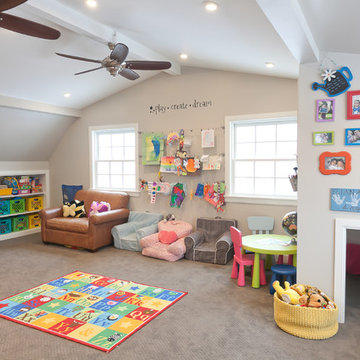
Example of a large classic gender-neutral carpeted kids' room design in Denver with gray walls
 Artisan Builders LLC

Example of a mid-sized mountain style open concept dark wood floor and brown floor living room design in Denver with a standard fireplace, a stone fireplace and brown walls


 fo design
Cynthia Van Elk
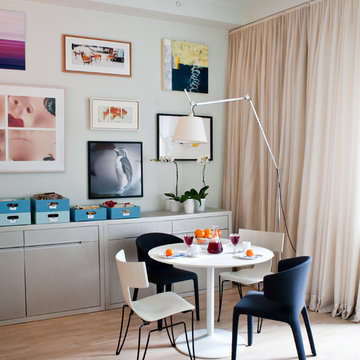
Small trendy light wood floor and beige floor dining room photo in New York with white walls
Small trendy light wood floor and beige floor dining room photo in New York with white walls
 Mackenzie Collier Interiors
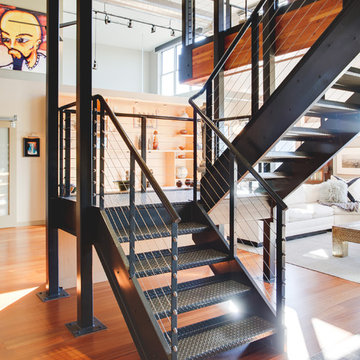
Staircase - mid-sized industrial metal floating open staircase idea in Phoenix
 Bradford Custom Homes & Remodeling

Inspiration for a large transitional loft-style light wood floor and black floor family room library remodel in Atlanta with white walls, a standard fireplace, a tile fireplace and a wall-mounted tv
47