
Search results for "Loft storage" in Home Design Ideas

 Thinkterior LLC
THEME The overall theme for this
space is a functional, family friendly
escape where time spent together
or alone is comfortable and exciting.
The integration of the work space,
clubhouse and family entertainment
area creates an environment that
brings the whole family together in
projects, recreation and relaxation.
Each element works harmoniously
together blending the creative and
functional into the perfect family
escape.

FOCUS The two-story clubhouse is
the focal point of the large space and
physically separates but blends the two
distinct rooms. The clubhouse has an
upper level loft overlooking the main
room and a lower enclosed space with
windows looking out into the playroom
and work room. There was a financial
focus for this creative space and the
use of many Ikea products helped to
keep the fabrication and build costs
within budget.
STORAGE Storage is abundant for this
family on the walls, in the cabinets and
even in the floor. The massive built in
cabinets are home to the television
and gaming consoles and the custom
designed peg walls create additional
shelving that can be continually
transformed to accommodate new or
shifting passions. The raised floor is
the base for the clubhouse and fort
but when pulled up, the flush mounted
floor pieces reveal large open storage
perfect for toys to be brushed into
hiding.
GROWTH The entire space is designed
to be fun and you never outgrow
fun. The clubhouse and loft will be a
focus for these boys for years and the
media area will draw the family to
this space whether they are watching
their favorite animated movie or
newest adventure series. The adjoining
workroom provides the perfect arts and
crafts area with moving storage table
and will be well suited for homework
and science fair projects.
SAFETY The desire to climb, jump,
run, and swing is encouraged in this
great space and the attention to detail
ensures that they will be safe. From
the strong cargo netting enclosing
the upper level of the clubhouse to
the added care taken with the lumber
to ensure a soft clean feel without
splintering and the extra wide borders
in the flush mounted floor storage, this
space is designed to provide this family
with a fun and safe space.
 Good Property Company

Example of a transitional l-shaped medium tone wood floor kitchen design in New York with a double-bowl sink, glass-front cabinets, stainless steel cabinets, metallic backsplash, metal backsplash, stainless steel appliances and an island
 FOUR POINT DESIGN BUILD INC
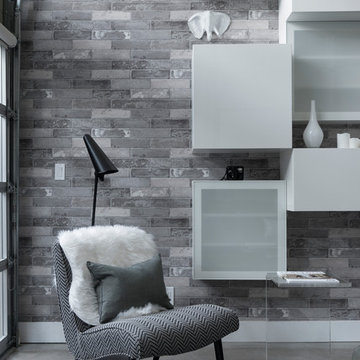
LOFT | Luxury Loft Transformation | FOUR POINT DESIGN BUILD INC
This ultra feminine luxury loft was designed for an up-and-coming fashion/travel writer. With 30' soaring ceiling heights, five levels, winding paths of travel and tight stairways, no storage at all, very little usable wall space, a tight timeline, and a very modest budget, we had our work cut out for us. Thrilled to report, the client loves it, and we completed the project on time and on budget.
Photography by Riley Jamison
Find the right local pro for your project

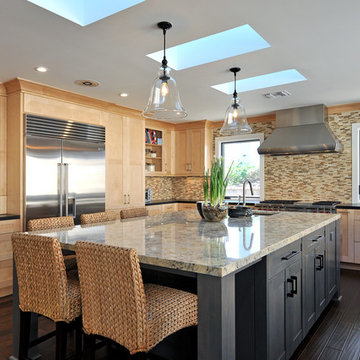
Inspiration for a mid-sized transitional u-shaped dark wood floor open concept kitchen remodel in Los Angeles with a farmhouse sink, shaker cabinets, light wood cabinets, granite countertops, multicolored backsplash, stainless steel appliances and an island
 Rikki Snyder
Photo: Rikki Snyder © 2013 Houzz

Example of an eclectic enclosed living room library design in New York with a media wall
Example of an eclectic enclosed living room library design in New York with a media wall
 Beautiful Chaos Interior Design & Styling

Urban galley brown floor and dark wood floor kitchen photo in Minneapolis with white backsplash, stainless steel appliances, an island, an undermount sink, flat-panel cabinets, gray cabinets, subway tile backsplash and gray countertops

Sponsored
Columbus, OH

Hope Restoration & General Contracting
Columbus Design-Build, Kitchen & Bath Remodeling, Historic Renovations

 Herlong Architects
Holger Obenaus

Example of a small beach style medium tone wood floor kids' bedroom design in Charleston
Example of a small beach style medium tone wood floor kids' bedroom design in Charleston
 DG Photography
Interior Design Nina Hausott
Photography DGclick.com

Living room - scandinavian formal and enclosed living room idea in Other with white walls and a tv stand
Living room - scandinavian formal and enclosed living room idea in Other with white walls and a tv stand
 Mackenzie Collier Interiors
James Stewart

Inspiration for a mid-sized industrial metal floating open staircase remodel in Phoenix
Inspiration for a mid-sized industrial metal floating open staircase remodel in Phoenix


Inspiration for a mid-sized farmhouse boy light wood floor kids' room remodel in Santa Barbara with white walls




 PEG Properties & Design

Nursery - eclectic gender-neutral medium tone wood floor and blue floor nursery idea in Boston with multicolored walls



 Gabellini Sheppard Associates

The skylight brings in natural light throughout the entire master bathroom and boudoir.
Trendy light wood floor freestanding bathtub photo in New York with an integrated sink, flat-panel cabinets, light wood cabinets and white walls
Trendy light wood floor freestanding bathtub photo in New York with an integrated sink, flat-panel cabinets, light wood cabinets and white walls
 Anne Symon Interiors
Christopher Dydyk
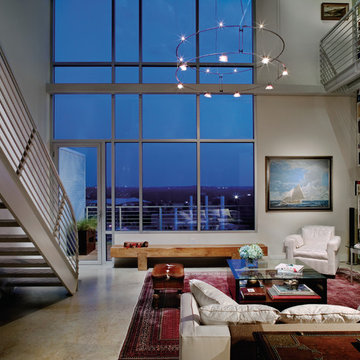

Example of an urban light wood floor great room design in San Francisco with gray walls
Example of an urban light wood floor great room design in San Francisco with gray walls
 User
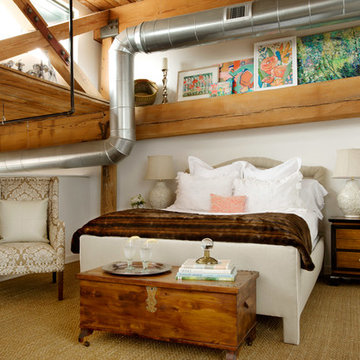
UserThe architecture of the master bedroom in this downtown loft apartment embraces the memory of the old mill it once was. Off-white walls and sisal carpeting offer the perfect neutral backdrop for this calm respite. Flanking the bed, which is fully upholstered in taupe linen, are a pair of Asian style bedside tables whose color coordinates beautifully with the lush and delicious chocolate faux fur found at its foot. The antique cedar chest gives much needed storage as well as display space. A pair of ivory ceramic lamps topping the bedside tables are both beautiful and functional. Sitting quietly in the corner, is a chair covered in taupe damask beckoning one to sit and read. A gallery of original artwork above the bed splashes coral, tangerine, aqua and turquoise into the space adding color and blending it with the rest of the loft. Adjacent to the gallery is a menagerie of silver animals adding sparkle and personality.
Photography by FishEye Studios
45