
Search results for "Loft storage" in Home Design Ideas
 Anne Symon Interiors
Christopher Dydyk

Example of an urban light wood floor great room design in San Francisco with gray walls
Example of an urban light wood floor great room design in San Francisco with gray walls
 User
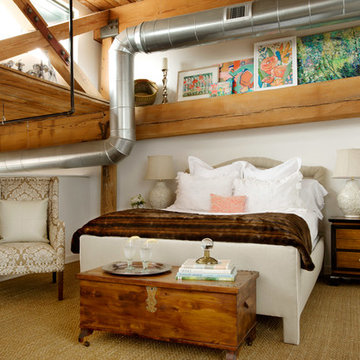
UserThe architecture of the master bedroom in this downtown loft apartment embraces the memory of the old mill it once was. Off-white walls and sisal carpeting offer the perfect neutral backdrop for this calm respite. Flanking the bed, which is fully upholstered in taupe linen, are a pair of Asian style bedside tables whose color coordinates beautifully with the lush and delicious chocolate faux fur found at its foot. The antique cedar chest gives much needed storage as well as display space. A pair of ivory ceramic lamps topping the bedside tables are both beautiful and functional. Sitting quietly in the corner, is a chair covered in taupe damask beckoning one to sit and read. A gallery of original artwork above the bed splashes coral, tangerine, aqua and turquoise into the space adding color and blending it with the rest of the loft. Adjacent to the gallery is a menagerie of silver animals adding sparkle and personality.
Photography by FishEye Studios
 West Village GC

Open concept kitchen - large transitional l-shaped dark wood floor open concept kitchen idea in New York with shaker cabinets, white cabinets, gray backsplash, subway tile backsplash, stainless steel appliances, an island and a drop-in sink
Find the right local pro for your project
 Stuart Lloyd Design

Beach style guest light wood floor and beige floor bedroom photo in Dallas with green walls

 Design Results: Creative Coastal Living
Blue, gray, black and white provide all the color needed in this orderly quarters for six. Two twin-over-full bunks line a double width, fully sound-proofed wall, to create a sleeping environment enriched by total blackout grommet panels. Window seat storage and a large closet provide all the space needed for the occupants to stay organized. Ship lap and bedding with vertical stripes add to the visual length and order in the space.

 Hudson Place Realty
True Loft. Unique in design, unmatched
in finish, this 1,405 square foot condo
features an elevator that opens directly
into your home, a large private terrace with
triple floor to ceiling glass sliding doors, true
chef’s kitchen, 10 ft. honed granite counters,
large breakfast bar, Viking 6 burner range,
Bosch DW & Viking refrigerator & wine cooler.
Master suite with walk-through closets, private
bath with radiant heat floors, oversized soaking
tub, European shower & contemporary double
vanity. Lofty wood beamed ceilings, exposed
brick & ductwork, hardwood floors, recessed
lighting, handy ½ bath, laundry room with
extra storage & tons of closet space. Excellent
midtown location, close to transportation, NYC
bus, shopping restaurants and markets. Rental
parking available 2 blocks away.

 Kelly Mittleman
Mid-sized cottage loft-style medium tone wood floor and beige floor family room photo in New York with white walls and a tv stand


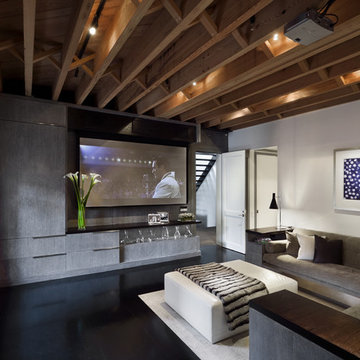
 grade
gradeExample of a trendy enclosed black floor home theater design in New York with white walls and a projector screen
 Dan Macdonald/ Craftsman Kitchens
Trina Knudsen

Mid-sized trendy single-wall seated home bar photo in Salt Lake City with light wood cabinets and green backsplash
Mid-sized trendy single-wall seated home bar photo in Salt Lake City with light wood cabinets and green backsplash
 Dupont Cabinetry & Design

Floating Walnut Vanity
Urban master concrete floor and gray floor bathroom photo in Austin with flat-panel cabinets, medium tone wood cabinets, white walls, a vessel sink, wood countertops and brown countertops
Urban master concrete floor and gray floor bathroom photo in Austin with flat-panel cabinets, medium tone wood cabinets, white walls, a vessel sink, wood countertops and brown countertops
 Monteyne Architecture Works Inc.
Photo: Lindsay Reid Photo

Home studio - industrial light wood floor home studio idea in Other with white walls
Home studio - industrial light wood floor home studio idea in Other with white walls

 Board & Vellum
Photos by Andrew Giammarco Photography.
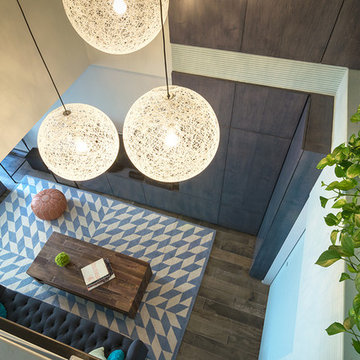
Inspiration for a small contemporary ceramic tile and gray floor family room remodel in Seattle
Inspiration for a small contemporary ceramic tile and gray floor family room remodel in Seattle
 User
UserPhoto: Bjorg Magnea
Furniture: AbbyElle Style
Example of a trendy porcelain tile living room design in New York
Example of a trendy porcelain tile living room design in New York

Sponsored
Columbus, OH

Hope Restoration & General Contracting
Columbus Design-Build, Kitchen & Bath Remodeling, Historic Renovations
 Neil Kelly Company

The "Dream of the '90s" was alive in this industrial loft condo before Neil Kelly Portland Design Consultant Erika Altenhofen got her hands on it. No new roof penetrations could be made, so we were tasked with updating the current footprint. Erika filled the niche with much needed storage provisions, like a shelf and cabinet. The shower tile will replaced with stunning blue "Billie Ombre" tile by Artistic Tile. An impressive marble slab was laid on a fresh navy blue vanity, white oval mirrors and fitting industrial sconce lighting rounds out the remodeled space.
 Jane Reece Interiors

Example of a mid-sized country gender-neutral carpeted and brown floor kids' room design in Austin with white walls
 BPC Architecture + Interior Design

Inspiration for a coastal medium tone wood floor and brown floor kids' bedroom remodel in Boston with white walls
 Alair Homes Arlington

Mid-sized trendy girl medium tone wood floor and brown floor kids' bedroom photo in DC Metro with orange walls



 Gregory Hitchcock Design
Detail image of day bed area. heat treated oak wall panels with Trueform concreate support for etched glass(Cesarnyc) cabinetry.
Family room library - mid-sized contemporary loft-style porcelain tile, beige floor, exposed beam and wall paneling family room library idea in New York with brown walls, a standard fireplace, a stone fireplace and a wall-mounted tv
Family room library - mid-sized contemporary loft-style porcelain tile, beige floor, exposed beam and wall paneling family room library idea in New York with brown walls, a standard fireplace, a stone fireplace and a wall-mounted tv

 Canadian Timberframes Ltd
The 6,225 Sq Ft home is split over two levels. The main level is 3,600 Sq Ft with a vaulted great room leading out to a covered deck and hot tub. The kitchen and dining area provides a beautiful setting when the weather doesn't allow you to use the outdoor lounge and dedicated BBQ area. The main floor also has an office, sauna, bunk room, guest suite and rec room.
The 2,625 Sq Ft upper floor has two separate wings with a timber frame bridge that spans the vaulted great room. The left wing has 3 bedrooms and the right has the master bedroom and ensuite along with a yoga room, library and media room.

 Brayton Interiors
Marrying their love for the mountains with their new city lifestyle, this downtown condo went from a choppy 90’s floor plan to an open and inviting mountain loft. New hardwood floors were laid throughout and plaster walls were featured to give this loft a more inviting and warm atmosphere. The floor plan was reimagined, giving the clients a full formal entry with storage, while letting the rest of the space remain open for entertaining. Custom white oak cabinetry was designed, which also features handmade hardware and a handmade ceramic backsplash.
46