
Search results for "Loft storage" in Home Design Ideas
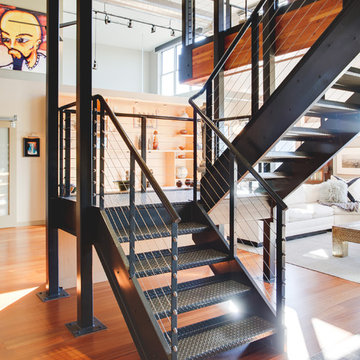
 Mackenzie Collier Interiors

Staircase - mid-sized industrial metal floating open staircase idea in Phoenix

 Bradford Custom Homes & Remodeling
Inspiration for a large transitional loft-style light wood floor and black floor family room library remodel in Atlanta with white walls, a standard fireplace, a tile fireplace and a wall-mounted tv

 Living Stone Design + Build
Professional-grade garage featuring industrial design elements with sophisticated storage solutions and premium finishes. The space combines functional workshop features with modern amenities, showcasing durable flooring, high-capacity lighting, and custom storage systems designed for automotive and workshop equipment.
Find the right local pro for your project

 Ward 5 Design
Example of a mid-sized trendy girl medium tone wood floor and brown floor kids' room design in New York with white walls
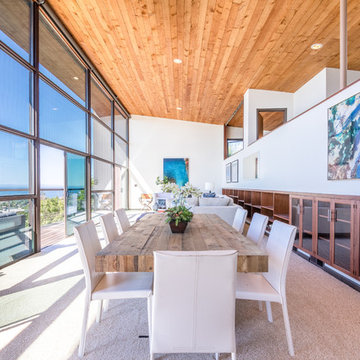
 Finally Real Estate Photography & Video
Laguna Beach, CA Property. Photography by Finally Real Estate Video & Photography. www.FinallyRE.com
Great room - contemporary carpeted great room idea in Orange County with white walls
Great room - contemporary carpeted great room idea in Orange County with white walls
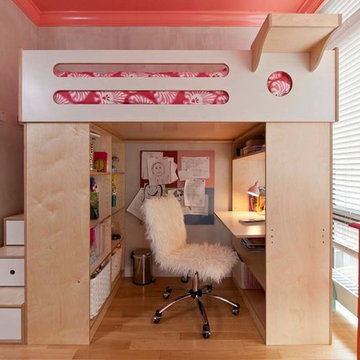






 Timothy Godbold Ltd
Rikki Snyder

Inspiration for a cottage open concept light wood floor and brown floor family room remodel in New York with white walls
Inspiration for a cottage open concept light wood floor and brown floor family room remodel in New York with white walls
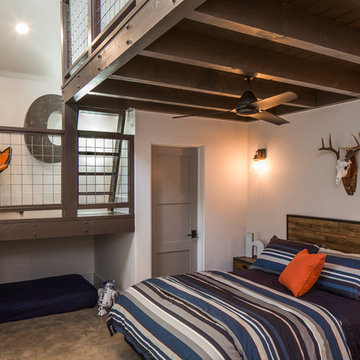
 Salt Creek Interior Design LLC
Photo credit : Deborah Walker Photography
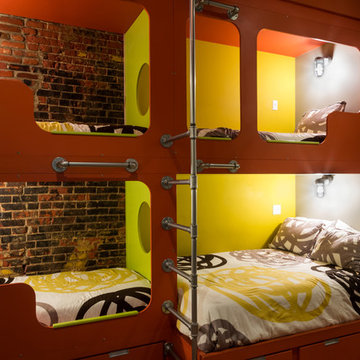
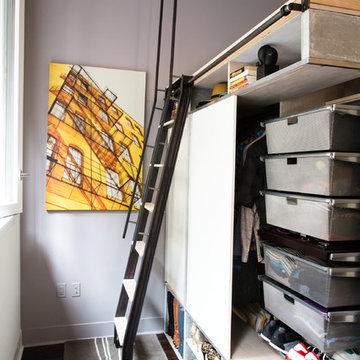
Inspiration for a mid-sized industrial guest light wood floor bedroom remodel in Wichita with gray walls and no fireplace
Inspiration for a mid-sized industrial guest light wood floor bedroom remodel in Wichita with gray walls and no fireplace

 GULICK & Co.
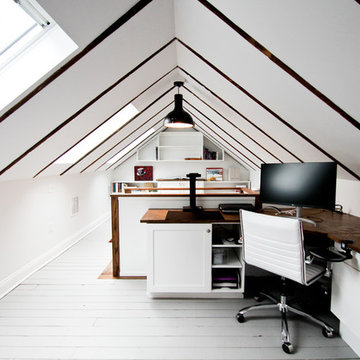
Mid-sized transitional built-in desk gray floor study room photo in Bridgeport with white walls
 Birchwood Construction Company

Northern Michigan summers are best spent on the water. The family can now soak up the best time of the year in their wholly remodeled home on the shore of Lake Charlevoix.
This beachfront infinity retreat offers unobstructed waterfront views from the living room thanks to a luxurious nano door. The wall of glass panes opens end to end to expose the glistening lake and an entrance to the porch. There, you are greeted by a stunning infinity edge pool, an outdoor kitchen, and award-winning landscaping completed by Drost Landscape.
Inside, the home showcases Birchwood craftsmanship throughout. Our family of skilled carpenters built custom tongue and groove siding to adorn the walls. The one of a kind details don’t stop there. The basement displays a nine-foot fireplace designed and built specifically for the home to keep the family warm on chilly Northern Michigan evenings. They can curl up in front of the fire with a warm beverage from their wet bar. The bar features a jaw-dropping blue and tan marble countertop and backsplash. / Photo credit: Phoenix Photographic


 Black Swan Hearth & Home

This modern model evolved from the most award-winning gas fireplace series ever made, the 8000 Series. Artistic flames rise through crushed glass, radiating within a reflective firebox. These elegant gas fireplaces provide clean lines and frame a gorgeous twist on tradition.
 Sunlight Homes

Mid-sized trendy l-shaped ceramic tile eat-in kitchen photo in Albuquerque with a double-bowl sink, flat-panel cabinets, white cabinets, wood countertops, white appliances, no island and white backsplash
 Artisan Builders LLC

Living room - large rustic open concept and formal dark wood floor and brown floor living room idea in Denver with beige walls, a standard fireplace, a stone fireplace and a wall-mounted tv
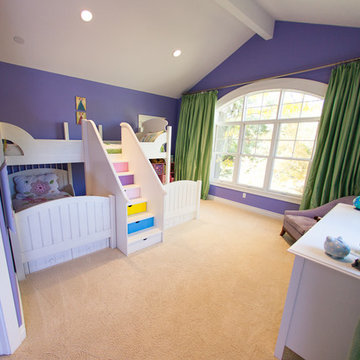
 Organization & Relocation
Inspiration for a mid-sized modern loft-style carpeted bedroom remodel in Denver with purple walls


 Bill Benson Carpentry Ltd.

Built in kids beds with drawer storage below
Bedroom - small rustic loft-style medium tone wood floor and brown floor bedroom idea in Other with beige walls and no fireplace
Bedroom - small rustic loft-style medium tone wood floor and brown floor bedroom idea in Other with beige walls and no fireplace

 Robeson Design
Wood looking tile creates a chevron pattern on the floor as it transitions from the hardwood flooring in the Master Bedroom. Double sinks are under-mounted below white marble countertops atop the custom designed vanity (EKD) in solid wood, painted with 8 layers of bronze metal paint. 6 usable storage drawers and 8 linear feet of exposed towel storage add to the organization appeal of this custom piece. Polished nickel hardware, light sconces and accessories compliment the Polished nickel Calista Bathroom fixtures by Kohler serving the sinks, shower and freestanding tub. Frameless glass shower doors swing on polished nickel hinges and shower walls are covered in stone tile with a smooth matte finish making cleaning nice and easy. Stone tile niches were created to hold 16 votive candles in the wall above the elevated tub for a relaxing spa-like experience.
* The Bathroom vanity is a custom designed piece by Interior Designer Rebecca Robeson. Made specifically for this project.
Exquisite Kitchen Design
Photos by Ryan Garvin Photography
Guest Bathroom: wall behind toilet
Above the toilet in the guest Bathroom, a custom designed shelving unit of smoked glass and stainless cables, suspend from the ceiling, provide additional storage as well as a place to display well-appointed accessory pieces. White marble laser cut in an oval shape, laid horizontally and embedded in gray grout, covers an entire wall spanning from the toilet and on into the shower.
In this Bathroom. The vanity and hanging smoked glass shelving are custom designs by Interior Designer Rebecca Robeson made specifically for this project.
Earthwood Custom Remodeling, Inc.
Exquisite Kitchen Design
Photos by Ryan Garvin Photography
48