
Search results for "Loft style" in Home Design Ideas

 Budget Blinds
When opened, vertical blinds can be stacked tightly to the side allowing you to take full advantage of your view. When closed, they effectively block incoming light so you can have a more comfortable rest period with a higher level of privacy.

 AMMOR Architecture LLP
Alison Gootee
Example of a mid-sized trendy loft-style dining room design in New York with a concealed tv
Example of a mid-sized trendy loft-style dining room design in New York with a concealed tv


Find the right local pro for your project
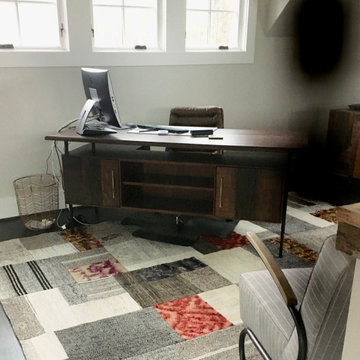
 Jessica Dauray Interiors/Elements Of Style
Even at the lake sometimes you have to work… This open loft office space provides lake views. Ideal for daydreaming and “working”
Home office - small transitional home office idea in Raleigh
Home office - small transitional home office idea in Raleigh
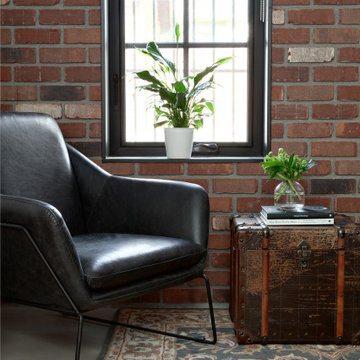

 Debra Kling Colour Consultant
A colorful large work of art punctuates a living room with an otherwise neutral color palette of Black, White and Gold.
Mid-sized trendy loft-style dark wood floor and brown floor living room photo in New York with white walls, a corner fireplace, a tile fireplace and a wall-mounted tv
Mid-sized trendy loft-style dark wood floor and brown floor living room photo in New York with white walls, a corner fireplace, a tile fireplace and a wall-mounted tv
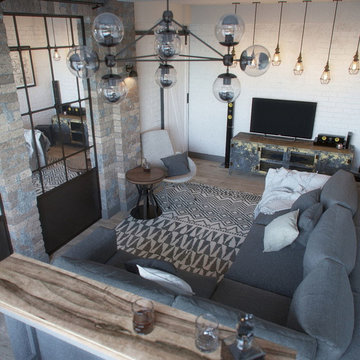
 Lunas Visualization
3D photorealistic images of an interior project by architect Jenya Lykasova designed for a young couple. We produced a series of 3D renders demonstrating an idea of turning an ordinary small-sized flat in a panel building into a spacious loft-like apartment. To achieve the desired interior look and visually increase the space, there were used decorative mirrors together with loft-style brickwork. It was important to show the warm subdued lighting that creates an inviting atmosphere in the evening



 Four Blocks South
Living room - modern loft-style laminate floor living room idea in Toronto with white walls and a wall-mounted tv

 Gonyea Custom Homes
Loft-style second floor living room. A calming space to spend time with the family before bedtime.
Photography by Spacecrafting
Example of a large transitional loft-style carpeted living room design in Minneapolis with beige walls
Example of a large transitional loft-style carpeted living room design in Minneapolis with beige walls
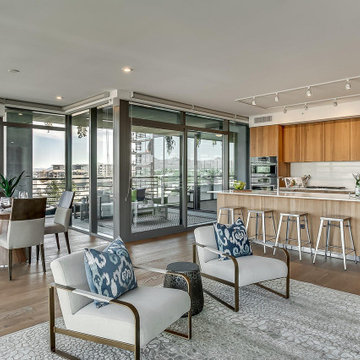
 iSearch Decor
Staging: Modern condo sitting room. Open concept, loft style
Inspiration for a small modern loft-style family room remodel in Phoenix
Inspiration for a small modern loft-style family room remodel in Phoenix

 Chen Gallagher Interior Design
Catherine Chen Gallagher
Inspiration for a mid-sized modern single-wall dark wood floor eat-in kitchen remodel in Los Angeles with an undermount sink, flat-panel cabinets, dark wood cabinets, solid surface countertops, white backsplash, stainless steel appliances, white walls, an island and subway tile backsplash
Inspiration for a mid-sized modern single-wall dark wood floor eat-in kitchen remodel in Los Angeles with an undermount sink, flat-panel cabinets, dark wood cabinets, solid surface countertops, white backsplash, stainless steel appliances, white walls, an island and subway tile backsplash


 Peak Performance Renovations Inc
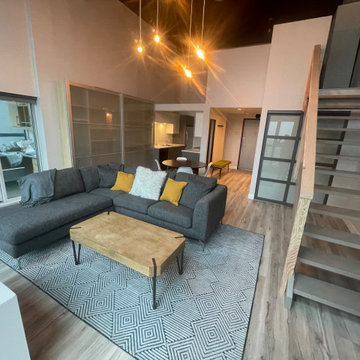
Inspiration for a small coastal loft-style laminate floor and beige floor living room remodel in Vancouver

Sponsored
Fredericksburg, OH

High Point Cabinets
Columbus' Experienced Custom Cabinet Builder | 4x Best of Houzz Winner

 Reliance Design Build
Example of a small beach style master medium tone wood floor bedroom design in Columbus with gray walls and no fireplace
 Madeleine Design Group Inc.
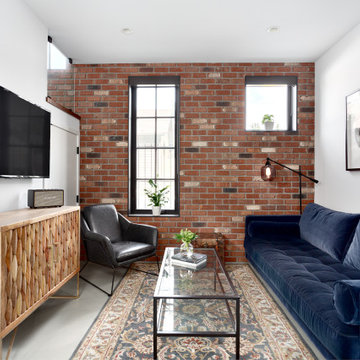
Inspiration for a mid-sized contemporary loft-style brick wall living room remodel in Vancouver with a wall-mounted tv

 S Squared Design, LLC
Client wanted a clean, modern, industrial, rustic, with a little bohemian feel for their new loft. Storage was also key here since there is only one closet in this open loft. We wanted plenty of seating for entertaining, pet friendly materials on the furniture and add some storage where we could all while keeping the space clean and organized. A mix of materials made this loft as unique as the client, truly reflecting her personality and style. We created a sleeping area that is somewhat hidden from the public area. Using bookshelves as the divider this created a wall of storage or display area. Such a fun and cheerful space to be in

 Masterpiece Design Group
How cool is this bonus room - turned - teen tech station & hangout? Our designers custom made the blackboard wall, and designed a computer workstation built-in, creating not only a functional room - but the coolest hangout!


 Tracy Berman Interiors
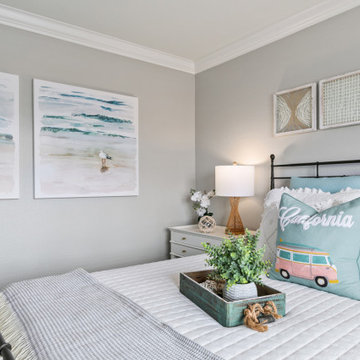
This breezy loft space upstairs connects to the guest bedroom. A cohesive design was created by using neutral colors and a splash of blues and greens throughout. The art work is all coastal vibes. The guest bedroom has all the comfort for a great stay. A comfy bed, good storage and a relaxing design.
The loft is used as a home office. The desk is functional and good looking with a decorative X on the side. Additional storage is in the file cabinet. A set of rattan chairs with a teal side table create an area to add seating or find a quiet place to read.
 Tracy Berman Interiors
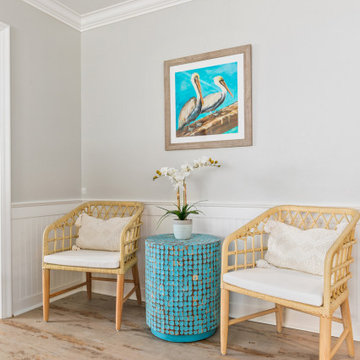
This breezy loft space upstairs connects to the guest bedroom. A cohesive design was created by using neutral colors and a splash of blues and greens throughout. The art work is all coastal vibes. The guest bedroom has all the comfort for a great stay. A comfy bed, good storage and a relaxing design.
The loft is used as a home office. The desk is functional and good looking with a decorative X on the side. Additional storage is in the file cabinet. A set of rattan chairs with a teal side table create an area to add seating or find a quiet place to read.


109