
Search results for "Loft style" in Home Design Ideas

 Alexander Gorlin Architects
Example of a trendy formal and open concept living room design in New York

 Jaksa Builders
One of three sleeping areas in the loft of the Mollhagen Cottage adjacent to walled off bedroom.
Small mountain style loft-style light wood floor bedroom photo in Grand Rapids with white walls, a standard fireplace and a stone fireplace
Small mountain style loft-style light wood floor bedroom photo in Grand Rapids with white walls, a standard fireplace and a stone fireplace

 Siberian Floors
Russian White Oak,
Fumed, Rustic Grade,
Hardwax Oil White Tint
Please visit the Siberian Floors website for more information and floor treatments!
Inspiration for a bedroom coastal kids' bedroom remodel in New York with white walls
Inspiration for a bedroom coastal kids' bedroom remodel in New York with white walls
Find the right local pro for your project

 Dovetailed Kitchens
Urban wet bar in expansive Portsmouth loft
Huge urban dark wood floor open concept kitchen photo in Boston with recessed-panel cabinets, green cabinets, soapstone countertops, white backsplash, porcelain backsplash and an island
Huge urban dark wood floor open concept kitchen photo in Boston with recessed-panel cabinets, green cabinets, soapstone countertops, white backsplash, porcelain backsplash and an island

 Faure Halvorsen Architects
Kids' bedroom - bedroom and mid-sized rustic gender-neutral concrete floor and brown floor kids' bedroom idea with brown walls

 Erin Roberts Design
Interior Design & Styling | Erin Roberts
Inspiration for a large scandinavian open concept light wood floor and beige floor living room remodel in San Francisco with white walls, a standard fireplace and a metal fireplace
Inspiration for a large scandinavian open concept light wood floor and beige floor living room remodel in San Francisco with white walls, a standard fireplace and a metal fireplace

 Alicia Carter Interiors
Loft bedroom
Bedroom - small modern loft-style painted wood floor and blue floor bedroom idea in Albuquerque
Bedroom - small modern loft-style painted wood floor and blue floor bedroom idea in Albuquerque



 DKOR Interiors Inc.- Interior Designers Miami, FL
Miami Interior Designers - Residential Interior Design Project in Fort Lauderdale, FL. A classic Mediterranean home turns Contemporary by DKOR Interiors.
Photo: Alexia Fodere
Interior Design by Miami and Ft. Lauderdale Interior Designers, DKOR Interiors.
www.dkorinteriors.com

 Laurie Demetrio Interiors
Private Residence, Laurie Demetrio Interiors, Photo by Dustin Halleck, Millwork by NuHaus
Example of a small transitional built-in desk dark wood floor and brown floor home office library design in Chicago with no fireplace and brown walls
Example of a small transitional built-in desk dark wood floor and brown floor home office library design in Chicago with no fireplace and brown walls
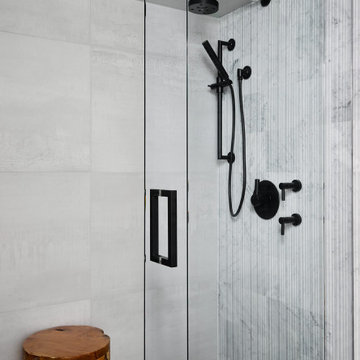
 DGI Design x Build
Matte black Brizo fixtures create a luxurious spa-like experience for guests.
Example of a minimalist gray tile and marble tile single-sink bathroom design in Chicago with flat-panel cabinets, light wood cabinets, quartz countertops, white countertops and a built-in vanity
Example of a minimalist gray tile and marble tile single-sink bathroom design in Chicago with flat-panel cabinets, light wood cabinets, quartz countertops, white countertops and a built-in vanity

 Caroline Kopp Interior Design
Rikki Snyder
Mid-sized urban guest light wood floor bedroom photo in New York with white walls and no fireplace
Mid-sized urban guest light wood floor bedroom photo in New York with white walls and no fireplace

 BA Torrey
Tina Gallo and B.A. Torrey
Inspiration for a mid-sized transitional formal and loft-style medium tone wood floor living room remodel in New York with beige walls and a media wall
Inspiration for a mid-sized transitional formal and loft-style medium tone wood floor living room remodel in New York with beige walls and a media wall

 User
Karen Palmer
Living room - large eclectic loft-style medium tone wood floor living room idea in St Louis
Living room - large eclectic loft-style medium tone wood floor living room idea in St Louis

Sponsored
Columbus, OH

Structural Remodeling
Franklin County's Heavy Timber Specialists | Best of Houzz 2020!

 Fedewa Custom Works
Design by: Kelly & Stone Architects
Contractor: Dover Development & Const. Cabinetry by: Fedewa Custom Works
Photo by: Tim Stone Photography
Alcove shower - mid-sized contemporary 3/4 brown tile and mosaic tile porcelain tile and gray floor alcove shower idea in Denver with a vessel sink, flat-panel cabinets, medium tone wood cabinets, a wall-mount toilet, beige walls, marble countertops, a hinged shower door and brown countertops
Alcove shower - mid-sized contemporary 3/4 brown tile and mosaic tile porcelain tile and gray floor alcove shower idea in Denver with a vessel sink, flat-panel cabinets, medium tone wood cabinets, a wall-mount toilet, beige walls, marble countertops, a hinged shower door and brown countertops

 Sandra Hambley
With a listing price of just under $4 million, this gorgeous row home located near the Convention Center in Washington DC required a very specific look to attract the proper buyer.
The home has been completely remodeled in a modern style with bamboo flooring and bamboo kitchen cabinetry so the furnishings and decor needed to be complimentary. Typically, transitional furnishings are used in staging across the board, however, for this property we wanted an urban loft, industrial look with heavy elements of reclaimed wood to create a city, hotel luxe style. As with all DC properties, this one is long and narrow but is completely open concept on each level, so continuity in color and design selections was critical.
The row home had several open areas that needed a defined purpose such as a reception area, which includes a full bar service area, pub tables, stools and several comfortable seating areas for additional entertaining. It also boasts an in law suite with kitchen and living quarters as well as 3 outdoor spaces, which are highly sought after in the District.
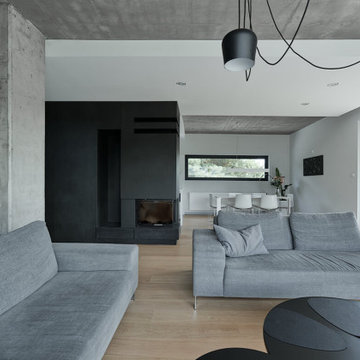
 STUDIO KONDE | Konrad Idaszewski Architect
Visit the full project: https://conde.pl/portfolio/projekt-loftowych-wnetrz-domu-w-rokietnicy/
A dark fireplace volume establishes a visual transition between the living and dining zones.
Grey sofas occupy the foreground, arranged to face both the fireplace and the wider living space.
Further inside, the dining area remains visually connected rather than separated by a solid partition.
Concrete ceilings and black suspended lights carry the industrial language from one zone to another.
Generous glazing on either side brings daylight and views of the surrounding greenery deep into the interior.
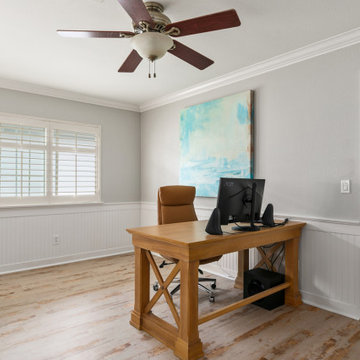
 Tracy Berman Interiors
This breezy loft space upstairs connects to the guest bedroom. A cohesive design was created by using neutral colors and a splash of blues and greens throughout. The art work is all coastal vibes. The guest bedroom has all the comfort for a great stay. A comfy bed, good storage and a relaxing design.
The loft is used as a home office. The desk is functional and good looking with a decorative X on the side. Additional storage is in the file cabinet. A set of rattan chairs with a teal side table create an area to add seating or find a quiet place to read.

Sponsored
Columbus, OH

Hope Restoration & General Contracting
Columbus Design-Build, Kitchen & Bath Remodeling, Historic Renovations
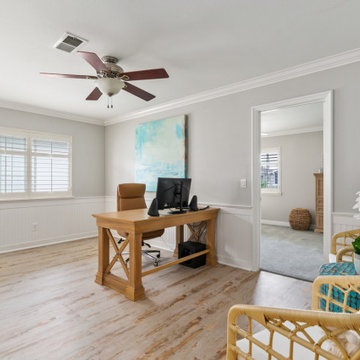 Tracy Berman Interiors
This breezy loft space upstairs connects to the guest bedroom. A cohesive design was created by using neutral colors and a splash of blues and greens throughout. The art work is all coastal vibes. The guest bedroom has all the comfort for a great stay. A comfy bed, good storage and a relaxing design.
The loft is used as a home office. The desk is functional and good looking with a decorative X on the side. Additional storage is in the file cabinet. A set of rattan chairs with a teal side table create an area to add seating or find a quiet place to read.

 Mackenzie Collier Interiors
James Stewart
Small trendy porcelain tile open concept kitchen photo in Phoenix with an undermount sink, flat-panel cabinets, medium tone wood cabinets, stainless steel appliances, quartz countertops, white backsplash, glass sheet backsplash and an island
Small trendy porcelain tile open concept kitchen photo in Phoenix with an undermount sink, flat-panel cabinets, medium tone wood cabinets, stainless steel appliances, quartz countertops, white backsplash, glass sheet backsplash and an island

 Medallion Cabinetry
Example of a mid-sized minimalist built-in desk dark wood floor and brown floor study room design in Minneapolis with white walls and no fireplace
112