
Search results for "Loft style" in Home Design Ideas

 studio PPARK
Large minimalist master gray tile ceramic tile drop-in bathtub photo in New York with an undermount sink, white cabinets, marble countertops, multicolored walls and flat-panel cabinets

 Lands End Development - Designers & Builders
Example of a large mountain style open concept medium tone wood floor game room design in Minneapolis with white walls and a wall-mounted tv
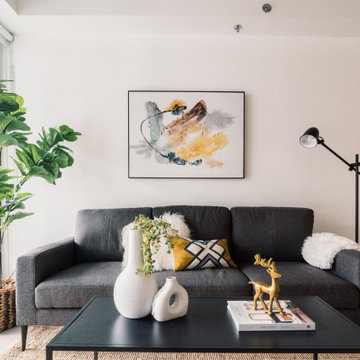
 Distingo Home Staging
Salon aménagé par Distingo dans un condo neuf. Aire ouverte, style loft avec plafond en béton.
Example of a mid-sized minimalist loft-style medium tone wood floor, brown floor and exposed beam living room design in Montreal with white walls
Example of a mid-sized minimalist loft-style medium tone wood floor, brown floor and exposed beam living room design in Montreal with white walls
Find the right local pro for your project

 Sunbrella
In a tonal world, it’s all about texture.
This loft’s main living area is a blend of tonal greys and charcoals. The look is a perfect fit within the loft’s cool, masculine and industrial aesthetic.
When creating this space with tonal fabrics, texture played a key role in providing depth, warmth and a feeling of home. And, the nearly 20-foot-long plunging draperies layered over sheers provide a sense of grandeur and cohesion throughout the loft.
When designing, you don’t always have to use bright colors and ornate patterns to create interest. Smartly mixing textures and different types of fabrics also creates depth and interest in a room. And by including a piece of art (like the moon series) or reupholstering a vintage chair, you can add authentic stories and character that make the end result over the moon.
You can watch designer Alex Gaston’s transformation of the entire loft at perspective.sunbrella.com. Included on the site are eight episodes chronicling Alex’s design process, design tip videos, articles about the project, a photo gallery and a full décor guide.

 Summer Classics Home
Beach style formal and open concept beige floor living room photo in Nashville with beige walls and a standard fireplace

 High Camp Home
Example of a mountain style dark wood floor living room design in Sacramento with beige walls and a stone fireplace
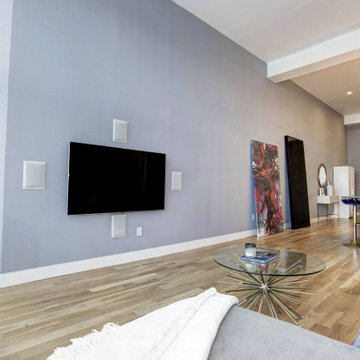
 Loft One Contracting
14 foot ceilings highlight the perfect acoustics for this Dolby Atmos 9.1.2 surround sound home theatre. Open floor plan to new kitchen location allow for the perfect space for hosting.

Sponsored
Columbus, OH

Hope Restoration & General Contracting
Columbus Design-Build, Kitchen & Bath Remodeling, Historic Renovations

 Affecting Spaces Design Studio
This washroom has so many creative elements: a medicine cabinet that doubles as art, frosted aqua glass, counter tops, aqua blue mosaic glass tile in the shower, and honey coloured, white oak to keep the space warm and inviting. This washroom also houses a hidden laundry room that disappears into the decor of the washroom.
 Loft One Contracting
14 foot ceilings highlight the perfect acoustics for this Dolby Atmos 9.1.2 surround sound home theatre. Open floor plan to new kitchen location allow for the perfect space for hosting.

 Turner Development Group
Large windows and beams in this loft loving room really help show off the views. Art "Mao" by Andy Warhol. Books "Private View" by Mario Testing and "Ferrari" by Gunther Raupp

 Blue Horse Building & Design
Blue Horse Building + Design / Architect - alterstudio architecture llp / Photography -James Leasure
Bedroom - mid-sized contemporary loft-style light wood floor and beige floor bedroom idea in Austin with white walls
Bedroom - mid-sized contemporary loft-style light wood floor and beige floor bedroom idea in Austin with white walls

 Peak Performance Renovations Inc
Small beach style loft-style laminate floor and beige floor living room photo in Vancouver
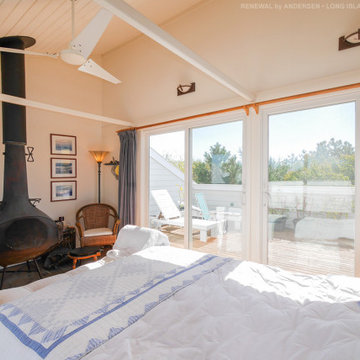
 Renewal by Andersen Long Island
Amazing loft-style bedroom with beautiful new patio door we installed. These beautiful new sliding glass doors flood the room with gorgeous sunlight and open up out onto a lovely deck area in this Fire Island home. Find out more about getting new patio doors for your home from Renewal by Andersen of Long Island, Fire Island, Queens and Brooklyn.



 Kit Republic
Andrea Ferrari http://www.andreaferraristudio.com/
Trendy family room photo in New York with white walls
Trendy family room photo in New York with white walls

 Alicia Carter Interiors
Loft bedroom
Bedroom - small modern loft-style painted wood floor and blue floor bedroom idea in Albuquerque
Bedroom - small modern loft-style painted wood floor and blue floor bedroom idea in Albuquerque

 Staging Windy City, Inc.
Suburban downtown loft-style condo staged with a masculine yet youthful, edgy style.
Sold
Inspiration for a small industrial open concept light wood floor living room remodel in Chicago with beige walls
Inspiration for a small industrial open concept light wood floor living room remodel in Chicago with beige walls


Sponsored
Westerville, OH

Custom Home Works
Franklin County's Award-Winning Design, Build and Remodeling Expert

 MSR Design
Varying the pattern of the wall installation and the texture of the wood itself provides a counterpoint to the cabinetry on the other side of the room and creates a beautiful backdrop for the client’s displayed artwork.
Alyssa Lee Photography

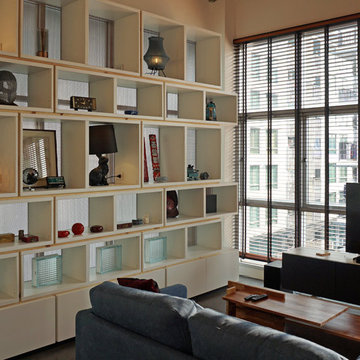
 regroup architecture
An unused office got a second life as spacious industrial loft-style apartment. Previously, the 66sqm office had a standard three-meter-high fake ceiling, a small internal toilet and was divided into rooms. However, this corner location on a commercial floor, between car parking and apartment floors of an older condominium building in the Huay Khwang area of Bangkok, has become a hidden gem.
regroup architecture remodeled the space after reducing the old office to its bare shell. The basic design idea uses the central core provided by the kitchen and bathroom to separate the space into different zones. There is a more private zone behind the core for the bed, a living zone with a TV and sofa, and an in-between space for a multipurpose bar-height desk. This basic zoning could potentially also work for other functions like an artist atelier, yoga studio, exhibition space, or even for a small office once again.
116