
Search results for "Loft style" in Home Design Ideas

 Cathie Hong Interiors
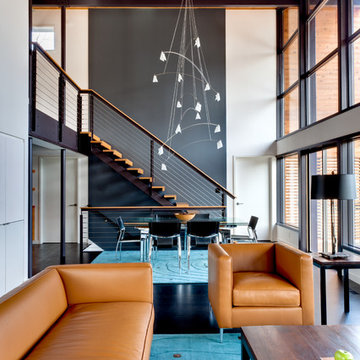
This Australian-inspired new construction was a successful collaboration between homeowner, architect, designer and builder. The home features a Henrybuilt kitchen, butler's pantry, private home office, guest suite, master suite, entry foyer with concealed entrances to the powder bathroom and coat closet, hidden play loft, and full front and back landscaping with swimming pool and pool house/ADU.
 Showhomes Minneapolis
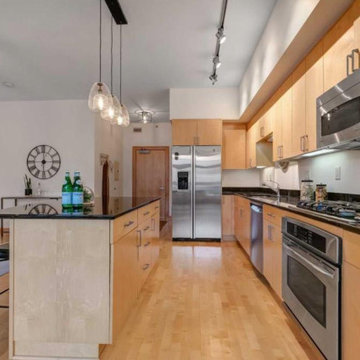
Eat-in kitchen - huge transitional galley eat-in kitchen idea in Minneapolis with flat-panel cabinets, medium tone wood cabinets, stainless steel appliances, an island and black countertops

Find the right local pro for your project
 Marilyn Hill Interiors
Showcase Photography
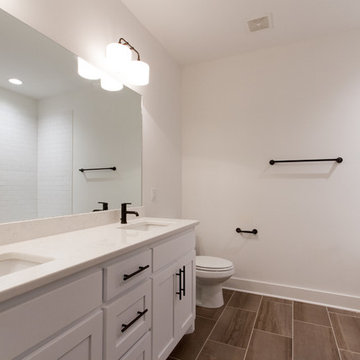
Inspiration for a mid-sized industrial 3/4 white tile and subway tile porcelain tile drop-in bathtub remodel in Nashville with an undermount sink, shaker cabinets, white cabinets, quartzite countertops, a two-piece toilet and white walls
Inspiration for a mid-sized industrial 3/4 white tile and subway tile porcelain tile drop-in bathtub remodel in Nashville with an undermount sink, shaker cabinets, white cabinets, quartzite countertops, a two-piece toilet and white walls
 ViviCore Interiors
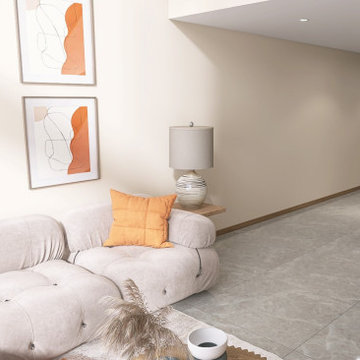
This project by ViviCore Interiors involved the complete interior design of a loft space. Initially, I was only provided with the basic shell of the loft, leaving me to create a functional and stylish design from scratch. I developed all interior elements, including the feature walls, a contemporary kitchen, and a multifunctional island that serves as both a dining and food preparation area. One of the key highlights of the design is the incorporation of a sliding window over the kitchen counter. This allows the island's counter space to remain functional for both indoor and outdoor use. The design brief specified a contemporary style with an "orange-inspired" theme. I translated this into soft, modern furniture with earthy orange accents, which complement the natural wood finishes and neutral tones of the space. Every element—from the layout to the decor—was chosen to create a balance between functionality, comfort, and visual appeal in this cozy yet stylish loft.

 Joey LaSalle - Interior Designer
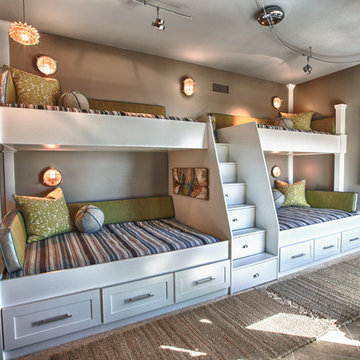
Bedroom beach style gender-neutral kids' bedroom photo in Miami with gray walls

Sponsored
Fredericksburg, OH

High Point Cabinets
Columbus' Experienced Custom Cabinet Builder | 4x Best of Houzz Winner
 Frank Pizzurro Architects PC
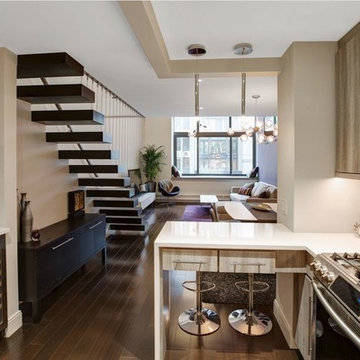
Mid-sized trendy dark wood floor and brown floor open concept kitchen photo in New York with flat-panel cabinets, gray cabinets, white backsplash, stainless steel appliances and no island
 Walls Of Style New York
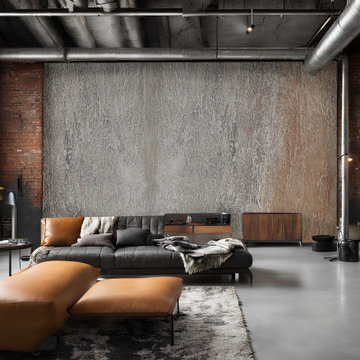
Transform your industrial loft into a sophisticated masterpiece with our bespoke Venetian plaster treatments. Imagine textured walls that blend raw, urban aesthetics with refined artistry, creating a unique and elegant atmosphere in your Brooklyn loft. Whether you're a homeowner, boutique owner, or office space manager, our Venetian plaster finishes bring unparalleled character and style to any environment.
At Walls of Style New York, we collaborate with industry professionals, including interior designers, architects, and real estate developers, to deliver exceptional craftsmanship and creativity. Elevate your space with our custom wall treatments and professional painting services, tailored to reflect your unique vision.
 Callier & Thompson Kitchens, Baths and Appliances
Vivian Lodderhose
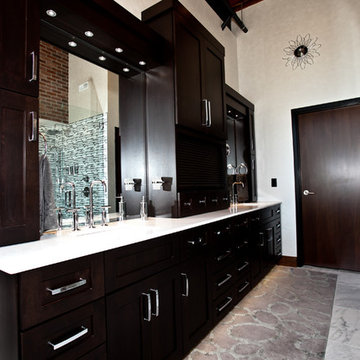
Freestanding bathtub - industrial freestanding bathtub idea in St Louis with recessed-panel cabinets and dark wood cabinets
Freestanding bathtub - industrial freestanding bathtub idea in St Louis with recessed-panel cabinets and dark wood cabinets
 Change Your Bathroom©
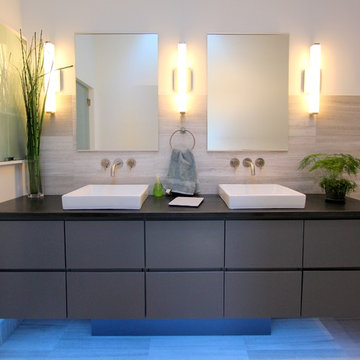
The goal of this project was to upgrade the builder grade finishes and create an ergonomic space that had a contemporary feel. This bathroom transformed from a standard, builder grade bathroom to a contemporary urban oasis. This was one of my favorite projects, I know I say that about most of my projects but this one really took an amazing transformation. By removing the walls surrounding the shower and relocating the toilet it visually opened up the space. Creating a deeper shower allowed for the tub to be incorporated into the wet area. Adding a LED panel in the back of the shower gave the illusion of a depth and created a unique storage ledge. A custom vanity keeps a clean front with different storage options and linear limestone draws the eye towards the stacked stone accent wall.
Houzz Write Up: https://www.houzz.com/magazine/inside-houzz-a-chopped-up-bathroom-goes-streamlined-and-swank-stsetivw-vs~27263720
The layout of this bathroom was opened up to get rid of the hallway effect, being only 7 foot wide, this bathroom needed all the width it could muster. Using light flooring in the form of natural lime stone 12x24 tiles with a linear pattern, it really draws the eye down the length of the room which is what we needed. Then, breaking up the space a little with the stone pebble flooring in the shower, this client enjoyed his time living in Japan and wanted to incorporate some of the elements that he appreciated while living there. The dark stacked stone feature wall behind the tub is the perfect backdrop for the LED panel, giving the illusion of a window and also creates a cool storage shelf for the tub. A narrow, but tasteful, oval freestanding tub fit effortlessly in the back of the shower. With a sloped floor, ensuring no standing water either in the shower floor or behind the tub, every thought went into engineering this Atlanta bathroom to last the test of time. With now adequate space in the shower, there was space for adjacent shower heads controlled by Kohler digital valves. A hand wand was added for use and convenience of cleaning as well. On the vanity are semi-vessel sinks which give the appearance of vessel sinks, but with the added benefit of a deeper, rounded basin to avoid splashing. Wall mounted faucets add sophistication as well as less cleaning maintenance over time. The custom vanity is streamlined with drawers, doors and a pull out for a can or hamper.
A wonderful project and equally wonderful client. I really enjoyed working with this client and the creative direction of this project.
Brushed nickel shower head with digital shower valve, freestanding bathtub, curbless shower with hidden shower drain, flat pebble shower floor, shelf over tub with LED lighting, gray vanity with drawer fronts, white square ceramic sinks, wall mount faucets and lighting under vanity. Hidden Drain shower system. Atlanta Bathroom.

 Star Renovations NY
Open concept living space with double high ceilings in this Manhattan loft!
Example of a large minimalist loft-style light wood floor and brown floor game room design in New York with white walls and no tv
Example of a large minimalist loft-style light wood floor and brown floor game room design in New York with white walls and no tv
 Tammara Stroud Design
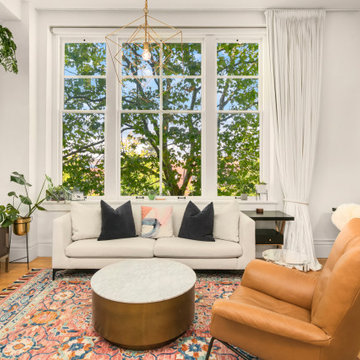
Historical building Condo renovation.
Example of a small transitional loft-style light wood floor living room design in Seattle with white walls, no fireplace and a wall-mounted tv
Example of a small transitional loft-style light wood floor living room design in Seattle with white walls, no fireplace and a wall-mounted tv



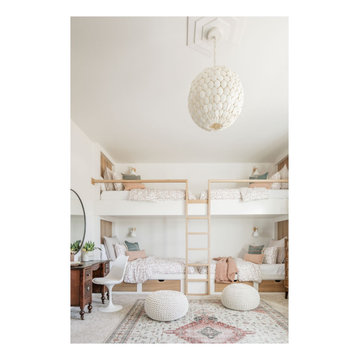
 Kelsey Leigh Design Co.
Built in bunk beds, built in bunk room
Example of a mid-sized transitional loft-style carpeted, beige floor and vaulted ceiling bedroom design in Oklahoma City with white walls
Example of a mid-sized transitional loft-style carpeted, beige floor and vaulted ceiling bedroom design in Oklahoma City with white walls

 David Hiller Design
David Hiller
Example of a small trendy l-shaped light wood floor enclosed kitchen design in New York with a double-bowl sink, flat-panel cabinets, medium tone wood cabinets, marble countertops, white backsplash, stone tile backsplash, stainless steel appliances and an island
Example of a small trendy l-shaped light wood floor enclosed kitchen design in New York with a double-bowl sink, flat-panel cabinets, medium tone wood cabinets, marble countertops, white backsplash, stone tile backsplash, stainless steel appliances and an island
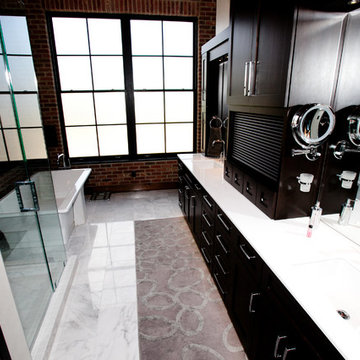 Callier & Thompson Kitchens, Baths and Appliances
Vivian Lodderhose
Inspiration for an industrial freestanding bathtub remodel in St Louis with recessed-panel cabinets and dark wood cabinets
Inspiration for an industrial freestanding bathtub remodel in St Louis with recessed-panel cabinets and dark wood cabinets


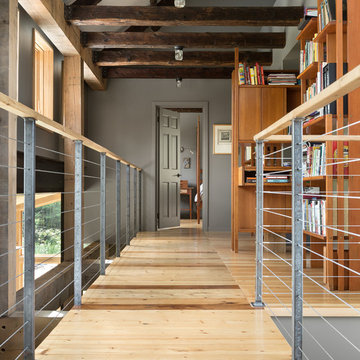
 Woodhull
Trent Bell Photography
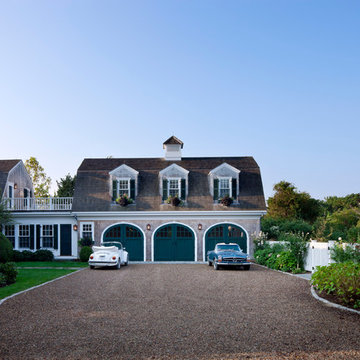
Inspiration for a transitional light wood floor hallway remodel in Portland Maine with gray walls
Inspiration for a transitional light wood floor hallway remodel in Portland Maine with gray walls
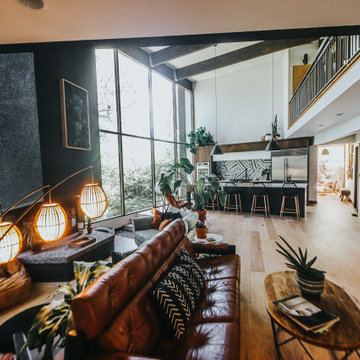

 Lynda Martin at Camelback Interior Design
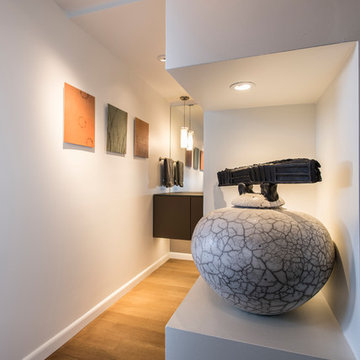
Cut out niche features ceramic piece before entering lower level guest bath.
Photographer- Scott Sandler
Example of a small trendy medium tone wood floor and beige floor powder room design in Phoenix with glass-front cabinets, gray cabinets, beige walls, an integrated sink and glass countertops
Example of a small trendy medium tone wood floor and beige floor powder room design in Phoenix with glass-front cabinets, gray cabinets, beige walls, an integrated sink and glass countertops
117