
Search results for "Loft style" in Home Design Ideas

 Sandra Hambley
With a listing price of just under $4 million, this gorgeous row home located near the Convention Center in Washington DC required a very specific look to attract the proper buyer.
The home has been completely remodeled in a modern style with bamboo flooring and bamboo kitchen cabinetry so the furnishings and decor needed to be complimentary. Typically, transitional furnishings are used in staging across the board, however, for this property we wanted an urban loft, industrial look with heavy elements of reclaimed wood to create a city, hotel luxe style. As with all DC properties, this one is long and narrow but is completely open concept on each level, so continuity in color and design selections was critical.
The row home had several open areas that needed a defined purpose such as a reception area, which includes a full bar service area, pub tables, stools and several comfortable seating areas for additional entertaining. It also boasts an in law suite with kitchen and living quarters as well as 3 outdoor spaces, which are highly sought after in the District.

 Bella Casa Luxury Home Staging
Modern Farmhouse with elegant and luxury touches.
Large transitional formal and open concept light wood floor and beige floor living room photo in Los Angeles with black walls, a media wall and no fireplace
Large transitional formal and open concept light wood floor and beige floor living room photo in Los Angeles with black walls, a media wall and no fireplace
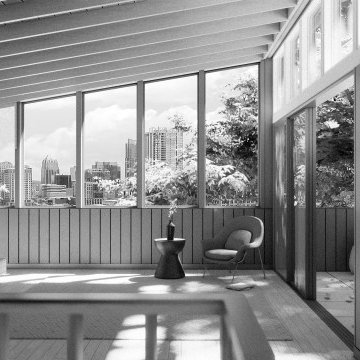
 Charles Di Piazza Architecture
View of Austin skyline through new glass loft addition
Bedroom - mid-sized contemporary loft-style light wood floor, brown floor and exposed beam bedroom idea in Austin with white walls and no fireplace
Bedroom - mid-sized contemporary loft-style light wood floor, brown floor and exposed beam bedroom idea in Austin with white walls and no fireplace
Find the right local pro for your project


 User
Mid-sized beach style loft-style medium tone wood floor and brown floor bedroom photo with white walls and no fireplace


 Egue y Seta
Walk-in closet - large industrial gender-neutral black floor walk-in closet idea in Madrid with open cabinets and gray cabinets

Sponsored
Plain City, OH

Kuhns Contracting, Inc.
Central Ohio's Trusted Home Remodeler Specializing in Kitchens & Baths

 Elizabeth Cross-Beard
Mitch Allen
Kitchen - transitional galley medium tone wood floor kitchen idea in Baltimore with shaker cabinets, white cabinets, marble countertops, white backsplash, subway tile backsplash, stainless steel appliances and an island
Kitchen - transitional galley medium tone wood floor kitchen idea in Baltimore with shaker cabinets, white cabinets, marble countertops, white backsplash, subway tile backsplash, stainless steel appliances and an island

 NATASHA WALLIS DESIGN
Custom Bunk Beds
Photo By Lucy Call
Kids' bedroom - bedroom contemporary carpeted and gray floor kids' bedroom idea in Salt Lake City with white walls
Kids' bedroom - bedroom contemporary carpeted and gray floor kids' bedroom idea in Salt Lake City with white walls

 Michelle Greder of Greder Designs LLC
In this view we see how well the wrought iron coffee table ties in with the pile of the area rug underneath it. All of those curves and swirls are quieted by the bright white slightly patterned matelassé on the the sofa and chaise.

 JMDG Architecture | Planning + Interiors
Loft / Game Room / Wet Bar
Tuscan loft-style family room photo in Miami with a bar
Tuscan loft-style family room photo in Miami with a bar

 Haven Design Studio
Jacob Hand Photography;
Our clients purchased this airy, light-filled loft and needed entirely new furnishings to fill it. The challenge: to find a happy medium between his modern industrial style and her classic beach house vibe. High quality furnishings, perfect proportions, and a fantastic art collection combined to create a home that everyone could love.

Inspiration for a coastal medium tone wood floor living room remodel with beige walls and a standard fireplace



 Stephenson Design Collective
The two prefabricated modules are connected to the site built garage.
Alpinfoto
Small minimalist two-story mixed siding flat roof photo in Seattle
Small minimalist two-story mixed siding flat roof photo in Seattle

 Justin Pauly Architects
Rob Yagid, Fine Homebuilding Magazine
Example of a country white one-story exterior home design
Example of a country white one-story exterior home design
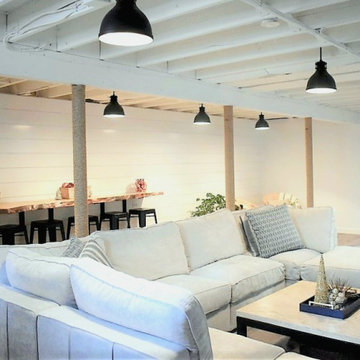
 IHS Building and Remodeling, Inc.
Basement living Room with Bar Area
Example of a transitional vinyl floor, brown floor, exposed beam and shiplap wall basement design in Boston with white walls
Example of a transitional vinyl floor, brown floor, exposed beam and shiplap wall basement design in Boston with white walls

 Noha Hassan Designs
Example of a small trendy loft-style light wood floor and beige floor living room design in New York with gray walls and a wall-mounted tv

Sponsored
Fredericksburg, OH

High Point Cabinets
Columbus' Experienced Custom Cabinet Builder | 4x Best of Houzz Winner


 JEFFERY ROBERTS DESIGN
Huge urban loft-style dark wood floor living room photo in Grand Rapids with gray walls, no fireplace and a concealed tv

 Goodman Millwork
Photography by Dustin Peck
Home Design & Decor Magazine October 2016
(Urban Home)
Architecture by Ruard Veltman
Design by Cindy Smith of Circa Interiors & Antiques
Custom Cabinetry and ALL Millwork Interior and Exterior by Goodman Millwork Company
114