
Search results for "Loft style" in Home Design Ideas

 Rick Cooper Photography
A-frame loft with wood ceiling
Inspiration for a mid-sized coastal loft-style dark wood floor and brown floor bedroom remodel in Miami with beige walls
Inspiration for a mid-sized coastal loft-style dark wood floor and brown floor bedroom remodel in Miami with beige walls

 DHD Architecture and Interior Design
Photography by: Rodolfo Martinez
Inspiration for a scandinavian galley kitchen remodel in New York with an undermount sink, flat-panel cabinets, white cabinets, gray backsplash, paneled appliances and an island
Inspiration for a scandinavian galley kitchen remodel in New York with an undermount sink, flat-panel cabinets, white cabinets, gray backsplash, paneled appliances and an island

 Designed Design Associates (DDA)
Trendy gender-neutral dressing room photo in Singapore with glass-front cabinets
Find the right local pro for your project

 Loft One Contracting
Bedroom Loft entrance kept free and open with glass railing with integrated handrail. Loft gains privacy, whilst allowing light to shine from floor to ceiling windows, with the glass sliding door entryway. *Bathroom at bottom left of photo.


 Marty Rhein, CKD, CBD - BAC Design Group
Photos by Kaity
Inspiration for a mid-sized industrial l-shaped medium tone wood floor eat-in kitchen remodel in Grand Rapids with an undermount sink, shaker cabinets, blue cabinets, granite countertops, brown backsplash, subway tile backsplash, stainless steel appliances and an island
Inspiration for a mid-sized industrial l-shaped medium tone wood floor eat-in kitchen remodel in Grand Rapids with an undermount sink, shaker cabinets, blue cabinets, granite countertops, brown backsplash, subway tile backsplash, stainless steel appliances and an island
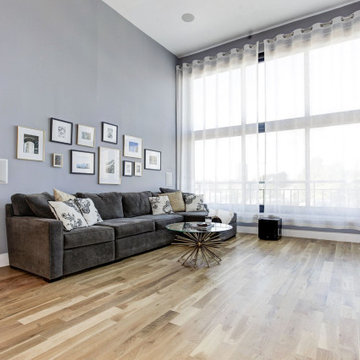 Loft One Contracting
14 foot ceilings highlight the perfect acoustics for this Dolby Atmos 9.1.2 surround sound home theatre. Open floor plan to new kitchen location allow for the perfect space for hosting.


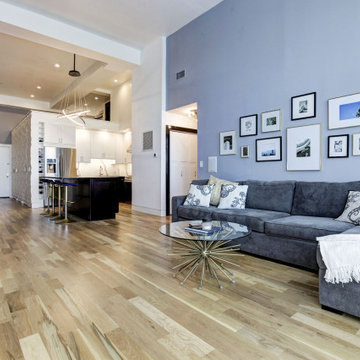 Loft One Contracting
14 foot ceilings highlight the perfect acoustics for this Dolby Atmos 9.1.2 surround sound home theatre. Open floor plan to new kitchen location allow for the perfect space for hosting.

 John Thayer Cabinetmakers, LLC
Eric Roth Photography
Farmhouse l-shaped light wood floor kitchen photo in Boston with a farmhouse sink, shaker cabinets, light wood cabinets, white backsplash, stainless steel appliances and an island
Farmhouse l-shaped light wood floor kitchen photo in Boston with a farmhouse sink, shaker cabinets, light wood cabinets, white backsplash, stainless steel appliances and an island

 JMDG Architecture | Planning + Interiors
Loft / Game Room / Wet Bar
Family room - mediterranean loft-style family room idea in Miami with a bar
Family room - mediterranean loft-style family room idea in Miami with a bar

 Jodi Fleming Design
Example of a mid-sized beach style master slate floor and brown floor bathroom design in Orange County with white cabinets, a drop-in sink, an undermount tub, gray walls, quartz countertops and recessed-panel cabinets


 Deniece Duscheone Design
Nestled in the former antiques & design district, this loft unites a charismatic history with lively modern vibes. If these walls could talk. We gave this industrial time capsule an urban facelift by enhancing the 19-century architecture with a mix of metals, textures and sleek surfaces to appeal to a sassy & youthful lifestyle. Transcending time and place, we designed this loft to be clearly confident, uniquely refined while maintaining its authentic bones.

Sponsored
Columbus, OH

Hope Restoration & General Contracting
Columbus Design-Build, Kitchen & Bath Remodeling, Historic Renovations

 Anders Lasater Architects
Architecture and
Interior Design by Anders Lasater Architects,
Photos by Jon Encarnation
Eat-in kitchen - large contemporary u-shaped porcelain tile and gray floor eat-in kitchen idea in Orange County with an undermount sink, flat-panel cabinets, medium tone wood cabinets, quartz countertops, stainless steel appliances, an island and white countertops
Eat-in kitchen - large contemporary u-shaped porcelain tile and gray floor eat-in kitchen idea in Orange County with an undermount sink, flat-panel cabinets, medium tone wood cabinets, quartz countertops, stainless steel appliances, an island and white countertops

 Sarah Tombaugh Architect
Jon Shireman
Open concept kitchen - mid-sized modern single-wall light wood floor and beige floor open concept kitchen idea in New York with an undermount sink, flat-panel cabinets, white cabinets, quartz countertops, white backsplash, ceramic backsplash, stainless steel appliances and an island
Open concept kitchen - mid-sized modern single-wall light wood floor and beige floor open concept kitchen idea in New York with an undermount sink, flat-panel cabinets, white cabinets, quartz countertops, white backsplash, ceramic backsplash, stainless steel appliances and an island

 Clean Design
Donna Dotan Photography Inc.
Living room - mid-sized transitional formal and enclosed medium tone wood floor living room idea in New York with gray walls, a standard fireplace and a wall-mounted tv
Living room - mid-sized transitional formal and enclosed medium tone wood floor living room idea in New York with gray walls, a standard fireplace and a wall-mounted tv

 Shoot2Sell.net
Photographed by shoot2sell.net
Bedroom - contemporary master medium tone wood floor and brown floor bedroom idea in Dallas with white walls and no fireplace
Bedroom - contemporary master medium tone wood floor and brown floor bedroom idea in Dallas with white walls and no fireplace

Sponsored
Columbus, OH
Hope Restoration & General Contracting
Columbus Design-Build, Kitchen & Bath Remodeling, Historic Renovations

 OG Design Studio
Inspiration for an eclectic loft-style light wood floor living room remodel in Toronto with a wall-mounted tv

 Dovetailed Kitchens
Open, industrial kitchen and bar in downtown Portsmouth loft
Inspiration for an industrial dark wood floor open concept kitchen remodel in Boston with recessed-panel cabinets, green cabinets, soapstone countertops, white backsplash, stainless steel appliances and an island
Inspiration for an industrial dark wood floor open concept kitchen remodel in Boston with recessed-panel cabinets, green cabinets, soapstone countertops, white backsplash, stainless steel appliances and an island

 The McKernon Group
The railing system on the stairs was designed to replicate barn fences and the steel mesh was used to give it strength.
Living room - cottage open concept light wood floor living room idea in Burlington
Living room - cottage open concept light wood floor living room idea in Burlington
115