
Search results for "Loft style" in Home Design Ideas

 Nor-Son Custom Builders
Scott Amundson Photography
Living room - transitional open concept light wood floor living room idea in Minneapolis with beige walls, a standard fireplace and a stone fireplace
Living room - transitional open concept light wood floor living room idea in Minneapolis with beige walls, a standard fireplace and a stone fireplace

 Sergio Mercado Design
Peter Margonelli
Mid-sized minimalist formal and loft-style medium tone wood floor and brown floor living room photo in New York with gray walls, a ribbon fireplace, a metal fireplace and no tv
Mid-sized minimalist formal and loft-style medium tone wood floor and brown floor living room photo in New York with gray walls, a ribbon fireplace, a metal fireplace and no tv

 Donco Trading Co
The twin over full look out loft provides for a twin on top and full size on bottom. The bottom bunk is Montessori height, to help teach small kids independence and self confidence getting in and out of bed unassisted.
Find the right local pro for your project

 Ellis Nunn Architects
Roger Wade
Example of a mountain style light wood floor living room design with beige walls, a two-sided fireplace, a stone fireplace and no tv
Example of a mountain style light wood floor living room design with beige walls, a two-sided fireplace, a stone fireplace and no tv

 Domus
Example of a mid-sized mid-century modern loft-style dark wood floor and brown floor living room design in Baltimore with gray walls, no fireplace and no tv

 Dovetailed Kitchens
Great loft space with soapstone counters and exposed beams, bricks, pipes, the works!
Large urban l-shaped medium tone wood floor open concept kitchen photo in Boston with a single-bowl sink, beaded inset cabinets, light wood cabinets, concrete countertops, white backsplash, ceramic backsplash, black appliances and an island
Large urban l-shaped medium tone wood floor open concept kitchen photo in Boston with a single-bowl sink, beaded inset cabinets, light wood cabinets, concrete countertops, white backsplash, ceramic backsplash, black appliances and an island

 User
Photography by Evan Schneider @schneidervisuals
Bedroom - mid-sized coastal loft-style medium tone wood floor and brown floor bedroom idea in Los Angeles with white walls and no fireplace
Bedroom - mid-sized coastal loft-style medium tone wood floor and brown floor bedroom idea in Los Angeles with white walls and no fireplace

Sponsored
Sunbury, OH

J.Holderby - Renovations
Franklin County's Leading General Contractors - 2X Best of Houzz!

 Wright Jenkins Home Design
This second-story addition to an already 'picture perfect' Naples home presented many challenges. The main tension between adding the many 'must haves' the client wanted on their second floor, but at the same time not overwhelming the first floor. Working with David Benner of Safety Harbor Builders was key in the design and construction process – keeping the critical aesthetic elements in check. The owners were very 'detail oriented' and actively involved throughout the process. The result was adding 924 sq ft to the 1,600 sq ft home, with the addition of a large Bonus/Game Room, Guest Suite, 1-1/2 Baths and Laundry. But most importantly — the second floor is in complete harmony with the first, it looks as it was always meant to be that way.
©Energy Smart Home Plans, Safety Harbor Builders, Glenn Hettinger Photography
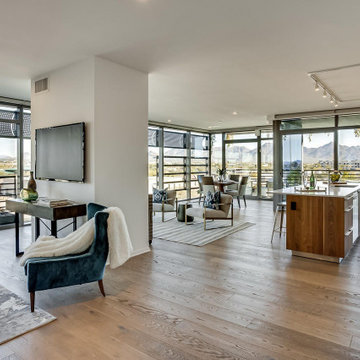
 iSearch Decor
Modern condo living room, loft style staging
Example of a small minimalist loft-style living room design in Phoenix with a wall-mounted tv
Example of a small minimalist loft-style living room design in Phoenix with a wall-mounted tv
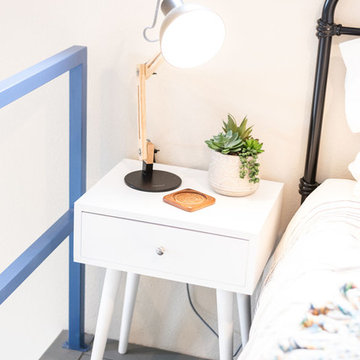
 Alicia Carter Interiors
Loft bedroom
Small minimalist loft-style painted wood floor and blue floor home design photo in Albuquerque
Small minimalist loft-style painted wood floor and blue floor home design photo in Albuquerque

 Raad Studio
Large urban wooden u-shaped medium tone wood floor, open and glass railing staircase photo in New York with white walls

 Frank Pizzurro Architects PC
Mid-sized trendy dark wood floor and brown floor open concept kitchen photo in New York with flat-panel cabinets, gray cabinets, white backsplash, stainless steel appliances and no island

 Cheney Brothers Building & Renovation LLC
Custom Built surf / beach style home, Nantucket MA. 2013.
Large open living space, outdoor living with exterior gas fire pit, outdoor showers, electric heated floor in the sunroom with teak fireplace surround adding to the year round use of exterior space. Double bunk bed set ups in finished basement for overflow guests. A true Nantucket family home.

Sponsored
Sunbury, OH
J.Holderby - Renovations
Franklin County's Leading General Contractors - 2X Best of Houzz!

 Emerick Architects
A huge wall of windows faces the bed and billowy parachute curtains soften the space. The room was left simple and intimate to create restfulness.
Photo by Lincoln Barber

 Turnbull Griffin Haesloop
Architects: Turnbull Griffin Haesloop
Photography: Matthew Millman
Example of a large trendy open concept concrete floor and gray floor sunroom design in San Francisco with a standard ceiling
Example of a large trendy open concept concrete floor and gray floor sunroom design in San Francisco with a standard ceiling

 Classic Constructors LP
Example of a mid-sized mountain style formal and loft-style concrete floor living room design in Austin with blue walls and a hanging fireplace

 Rick Cooper Photography
A-frame loft with wood ceiling
Inspiration for a mid-sized coastal loft-style dark wood floor and brown floor bedroom remodel in Miami with beige walls
Inspiration for a mid-sized coastal loft-style dark wood floor and brown floor bedroom remodel in Miami with beige walls

Sponsored
Sunbury, OH
J.Holderby - Renovations
Franklin County's Leading General Contractors - 2X Best of Houzz!

 Ashley Bell Interiors
Home office - large transitional freestanding desk light wood floor home office idea in Dallas with gray walls and no fireplace

 KGA Studio Architects, PC
Bonus loft level living space with roof top deck overlooking urban golf course.
Example of a small trendy loft-style family room design in Denver with beige walls, no fireplace and a wall-mounted tv
Example of a small trendy loft-style family room design in Denver with beige walls, no fireplace and a wall-mounted tv

 Videre Decor
A loft bed in the master closet allows for off-hours sleeping and privacy.
Example of a large arts and crafts gender-neutral carpeted and beige floor walk-in closet design in Denver with flat-panel cabinets and medium tone wood cabinets
Example of a large arts and crafts gender-neutral carpeted and beige floor walk-in closet design in Denver with flat-panel cabinets and medium tone wood cabinets
118