
Search results for "Loft style" in Home Design Ideas

 Oceanside Builders, LLC.
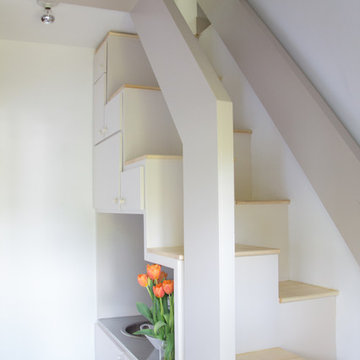
This dormitory style bedroom has 3 built in beds.. The cathedral ceiling makes the space feel larger and leaves room for the sleeping loft above accessed by a ladder.

 YesterTec Design Company
Two YesterTec workstations combine with other built-in cabinets to occupy one end of a beautiful great room. This open plan unfitted kitchen seems to float above the diagonal wood/tile floor pattern that unifies the entire room.
 Loft One Contracting
Loft Bedroom constructed to give visibility to floor to ceiling windows. Glass railing divides the staircase from the bedroom.
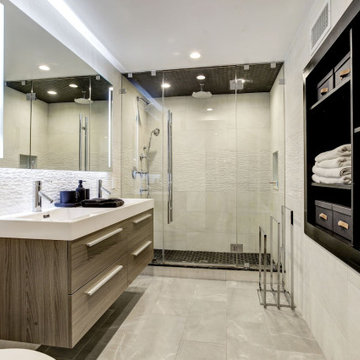
Alcove shower - mid-sized modern master beige tile and porcelain tile light wood floor, beige floor, double-sink and coffered ceiling alcove shower idea in New York with flat-panel cabinets, brown cabinets, a two-piece toilet, white walls, a wall-mount sink, solid surface countertops, a hinged shower door, white countertops, a niche and a floating vanity
Alcove shower - mid-sized modern master beige tile and porcelain tile light wood floor, beige floor, double-sink and coffered ceiling alcove shower idea in New York with flat-panel cabinets, brown cabinets, a two-piece toilet, white walls, a wall-mount sink, solid surface countertops, a hinged shower door, white countertops, a niche and a floating vanity
Find the right local pro for your project
 The Wooden Door
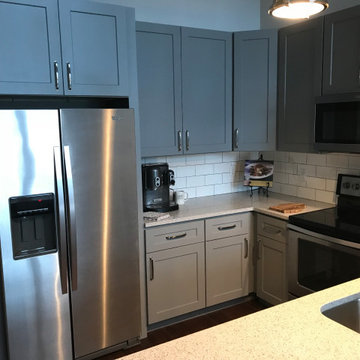
The Jefferson Lofts, formerly known as Jefferson elementary school, was transformed into trendy loft style condominiums. We renovated all 22 units preserving a landmark building while providing city loft style living in our lakeside community.

 EVCON, Inc.
Mid-sized cottage l-shaped cement tile floor and brown floor eat-in kitchen photo in DC Metro with a farmhouse sink, shaker cabinets, white backsplash, subway tile backsplash, stainless steel appliances and no island

 Zakrzewski + Hyde Architects
Catherine Tighe
Small trendy loft-style concrete floor family room photo in New York
Small trendy loft-style concrete floor family room photo in New York

Sponsored
Plain City, OH

Kuhns Contracting, Inc.
Central Ohio's Trusted Home Remodeler Specializing in Kitchens & Baths

 Balboa Design Group
Modern industrial Live/Work loft-style townhome
Example of a mid-sized urban loft-style dark wood floor bedroom design in San Diego with multicolored walls
Example of a mid-sized urban loft-style dark wood floor bedroom design in San Diego with multicolored walls


 Kessler Construction LLC
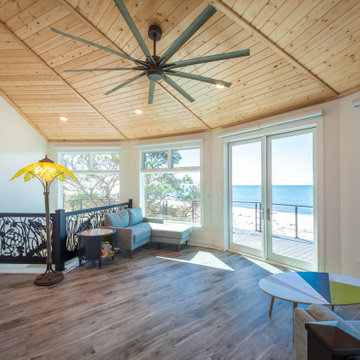
A custom loft style family room with luxury vinyl flooring and a wood ceiling.
Example of a mid-sized classic loft-style vinyl floor, gray floor and wood ceiling family room design with white walls
Example of a mid-sized classic loft-style vinyl floor, gray floor and wood ceiling family room design with white walls
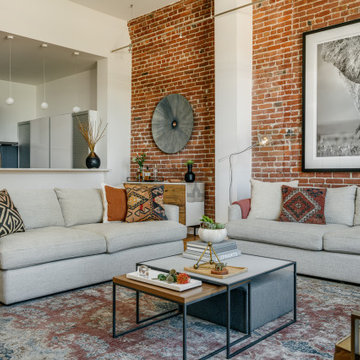
 Jennifer Gustafson Interior Design
• Custom-designed living room
• Furnishings + decorative accessories
• Sofa and Loveseat - Crate and Barrel
• Area carpet - Vintage Persian HD Buttercup
• Nesting tables - Trica Mix It Up
• Armchairs - West Elm
* Metal side tables - CB2
• Floor Lamp - Penta Labo

 Glen Burn Trail
Loft-style den on second floor with vaulted ceilings and natural light.
Example of a mountain style loft-style carpeted family room design in New York with beige walls and no fireplace
Example of a mountain style loft-style carpeted family room design in New York with beige walls and no fireplace

 Phillips Brothers Contracting Inc.
Loft office area with T&G ceilings and carpet
Example of a mid-sized arts and crafts loft-style carpeted and beige floor family room design in Atlanta with white walls
Example of a mid-sized arts and crafts loft-style carpeted and beige floor family room design in Atlanta with white walls

Sponsored
Westerville, OH

Custom Home Works
Franklin County's Award-Winning Design, Build and Remodeling Expert
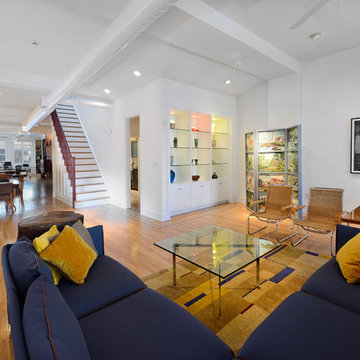
 Hudson Place Realty
Extraordinary loft style property with 5 car garage parking, 4 terraces, elevator and an indoor pool. Formerly a milk bottling plant, this one-of-a- kind, 5,986 square foot home offers the ultimate urban lifestyle.
Distinctive architectural elements include, soaring 12 foot ceilings, exposed duct work, and a dramatic iron stairwell enclosed with exposed brick & floor to ceiling curtain wall glazing
The main living floor offers 2,400 square feet of open space and features a terrace, southern, eastern & western exposures. The gourmet kitchen has Thermador range, indoor Jenn Air grill, Fisher & Paykel DW, Sub Zero refrigerator, granite counters, custom industrial pendant lighting and convenient butler’s pantry. Perched above the living area is a lofted bedroom/studio space with 2 large terraces, private bath, separate shower and soaking tub set in teakwood.
Bedrooms comprise the 1st floor in this smart, reverse living home. The master suite has a dressing room, private bath and terrace. Separate laundry room, 2nd bath and 2 storage areas complete the first floor.
This unique property can easily be converted into a 4-5 bedroom home.


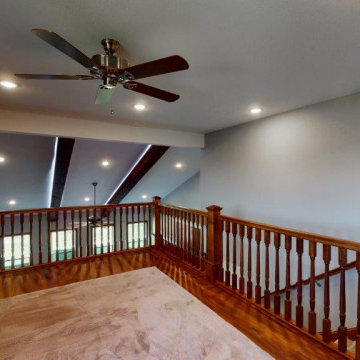
 KC Design Solutions
Loft space overlooking Great Room w/LED lit Beams
Inspiration for a mid-sized craftsman loft-style vinyl floor family room remodel in Cleveland
Inspiration for a mid-sized craftsman loft-style vinyl floor family room remodel in Cleveland

 Angela Flournoy
Photo: Angela Flournoy © 2017 Houzz
Inspiration for a 1950s living room remodel in Dallas
Inspiration for a 1950s living room remodel in Dallas



 User
Drop-in bathtub - huge country master stone slab light wood floor and brown floor drop-in bathtub idea in Boston with flat-panel cabinets, light wood cabinets, wood countertops, beige countertops, white walls and a vessel sink
 KC Design Solutions
Loft space overlooking Great Room w/LED lit Beams
Family room - mid-sized craftsman loft-style vinyl floor family room idea in Cleveland
Family room - mid-sized craftsman loft-style vinyl floor family room idea in Cleveland
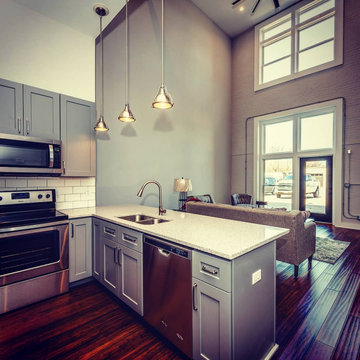 The Wooden Door
The Jefferson Lofts, formerly known as Jefferson elementary school, was transformed into trendy loft style condominiums. We renovated all 22 units preserving a landmark building while providing city loft style living in our lakeside community.
146