
Search results for "Loft style" in Home Design Ideas

 Reader & Swartz Architects, P.C.
Nathan Webb, AIA
Small mountain style freestanding desk medium tone wood floor study room photo in DC Metro with white walls
Small mountain style freestanding desk medium tone wood floor study room photo in DC Metro with white walls


 weetu
Master bathroom with alcove shower.
*Regan Wood Photography
Alcove shower - large contemporary master subway tile and gray tile porcelain tile and gray floor alcove shower idea in New York with white cabinets, white walls, an integrated sink, solid surface countertops, white countertops, flat-panel cabinets and a one-piece toilet
Alcove shower - large contemporary master subway tile and gray tile porcelain tile and gray floor alcove shower idea in New York with white cabinets, white walls, an integrated sink, solid surface countertops, white countertops, flat-panel cabinets and a one-piece toilet
Find the right local pro for your project
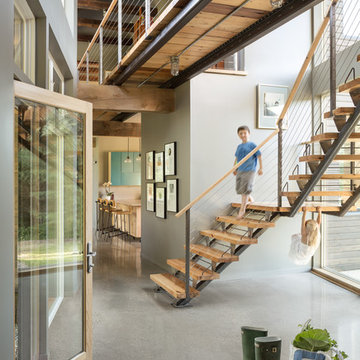


 shadiworks
Designer: Shadi Khadivi
Photography: Sebastien Barre
Inspiration for a transitional medium tone wood floor bedroom remodel in Boston with gray walls, a standard fireplace and a brick fireplace
Inspiration for a transitional medium tone wood floor bedroom remodel in Boston with gray walls, a standard fireplace and a brick fireplace

 Erica Sweitzer Interior Decorator
art by Nashville artist Ray Stephenson
photo by William Wiltshire, Jr.
Small urban single-wall concrete floor and brown floor open concept kitchen photo with a single-bowl sink, shaker cabinets, medium tone wood cabinets, stainless steel countertops, multicolored backsplash, glass tile backsplash, stainless steel appliances, an island and gray countertops
Small urban single-wall concrete floor and brown floor open concept kitchen photo with a single-bowl sink, shaker cabinets, medium tone wood cabinets, stainless steel countertops, multicolored backsplash, glass tile backsplash, stainless steel appliances, an island and gray countertops


Sponsored
Westerville, OH

Custom Home Works
Franklin County's Award-Winning Design, Build and Remodeling Expert

 Woodhull of Maine
This custom Maine kitchen features exposed posts and beams and a large island.
Trent Bell Photography
Example of a beach style galley medium tone wood floor and beige floor open concept kitchen design in Portland Maine with recessed-panel cabinets, white cabinets, white backsplash, stainless steel appliances, an island, multicolored countertops and an undermount sink
Example of a beach style galley medium tone wood floor and beige floor open concept kitchen design in Portland Maine with recessed-panel cabinets, white cabinets, white backsplash, stainless steel appliances, an island, multicolored countertops and an undermount sink

 Carmit Oron Interior Design
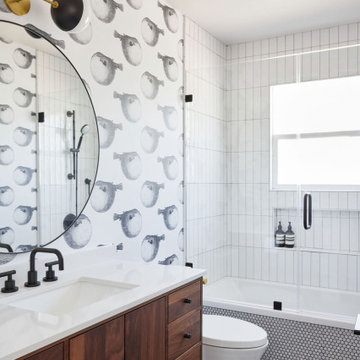
Example of a mid-sized mid-century modern kids' white tile and ceramic tile porcelain tile, gray floor, single-sink and wallpaper drop-in bathtub design in San Francisco with flat-panel cabinets, brown cabinets, a one-piece toilet, a drop-in sink, quartz countertops, a hinged shower door, white countertops and a freestanding vanity

Inspiration for a mid-sized contemporary galley medium tone wood floor kitchen/dining room combo remodel in Miami with shaker cabinets, gray cabinets, quartz countertops, white backsplash, porcelain backsplash, stainless steel appliances and an island
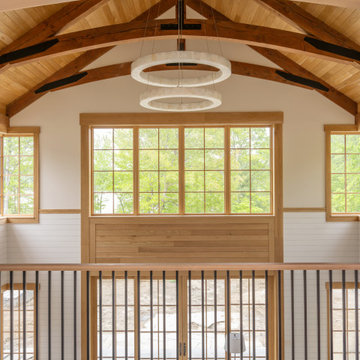
 Pamela Sandler Architect
Loft view of the main living room, with structural trusses, marble ring chandeliers, recessed lighting, shiplap and natural wood walls,.
Example of a huge transitional loft-style light wood floor, exposed beam and shiplap wall living room design in Boston with beige walls, a standard fireplace and a wood fireplace surround
Example of a huge transitional loft-style light wood floor, exposed beam and shiplap wall living room design in Boston with beige walls, a standard fireplace and a wood fireplace surround

 STACKLAB
The third floor restructure not only added more usable square footage, but also architectural interest with strategic framing, vaulting and skylight placement.
Photography: Sean McBride

Sponsored
Fredericksburg, OH

High Point Cabinets
Columbus' Experienced Custom Cabinet Builder | 4x Best of Houzz Winner

 Collective Design + Build
Completely remodeled farmhouse to update finishes & floor plan. Space plan, lighting schematics, finishes, furniture selection, and styling were done by K Design
Photography: Isaac Bailey Photography


 Melissa Lewis Interiors
Example of a trendy l-shaped kitchen design in Chicago with flat-panel cabinets, gray cabinets, gray backsplash, stainless steel appliances and an island
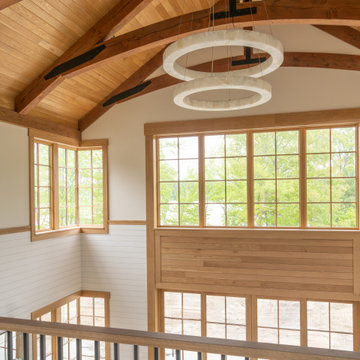 Pamela Sandler Architect
Loft view of the main living room, with structural trusses, marble ring chandeliers, recessed lighting, shiplap and natural wood walls,.
Huge transitional loft-style light wood floor, exposed beam and shiplap wall living room photo in Boston with beige walls, a standard fireplace and a wood fireplace surround
Huge transitional loft-style light wood floor, exposed beam and shiplap wall living room photo in Boston with beige walls, a standard fireplace and a wood fireplace surround



 Mary Rossi Designs
Large Kitchen Island Has Open and Concealed Storage.
The large island in this loft kitchen isn't only a place to eat, it offers valuable storage space. By removing doors and adding millwork, the island now has a mix of open and concealed storage. The island's black and white color scheme is nicely contrasted by the copper pendant lights above and the teal front door.

 Crown Homes of London
The spacious great room opens into the opulent entryway and features a second floor loft-style walkway with clear glass railings which runs the full length of the room.
216