
Search results for "Loft style" in Home Design Ideas
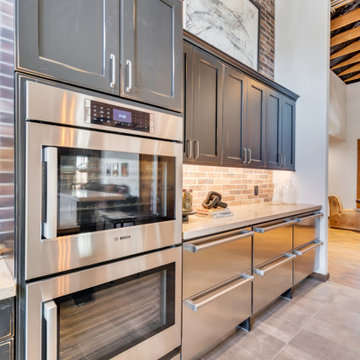
 Mariano & Co., LLC
Large urban l-shaped porcelain tile, gray floor and exposed beam open concept kitchen photo in Phoenix with a farmhouse sink, black cabinets, limestone countertops, multicolored backsplash, stone tile backsplash, stainless steel appliances, an island and beige countertops
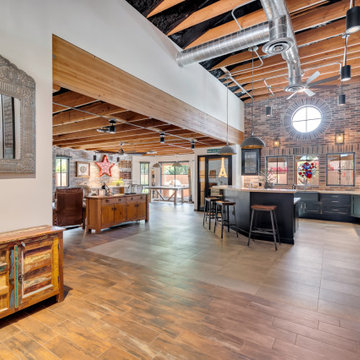 Mariano & Co., LLC
Example of a large urban l-shaped porcelain tile, gray floor and exposed beam open concept kitchen design in Phoenix with a farmhouse sink, black cabinets, limestone countertops, multicolored backsplash, stone tile backsplash, stainless steel appliances, an island and beige countertops

 Greener Homes Ltd.
Small upstairs, loft-style family room. A great place to read or catch your favourite program.
Example of a trendy loft-style cork floor and brown floor family room design with white walls and a wall-mounted tv
Example of a trendy loft-style cork floor and brown floor family room design with white walls and a wall-mounted tv
Find the right local pro for your project

 La Bella Casa Interior Designs
This 1600+ square foot basement was a diamond in the rough. We were tasked with keeping farmhouse elements in the design plan while implementing industrial elements. The client requested the space include a gym, ample seating and viewing area for movies, a full bar , banquette seating as well as area for their gaming tables - shuffleboard, pool table and ping pong. By shifting two support columns we were able to bury one in the powder room wall and implement two in the custom design of the bar. Custom finishes are provided throughout the space to complete this entertainers dream.

 Bali Design Group
Game room - large modern loft-style ceramic tile and beige floor game room idea with white walls

 Chris Jovanelly Interior Design
Contemporary Charcoal and Gray Home Theater designed by Chris Jovanelly. Elitis vinyl wallcovering on walls and ceiling. Jim Thompson fabric on upholstered panels. Red leather theater seating by Stanford. Velvet sofa by Kravet, Rolling chairs by Kravet, Fabric by Harlequin, contrast welt vinyl by Kravet. Tufted red leather ottoman is custom. Red leather is custom. Carpet design is two colors of gray cut to stripes of varying widths
Photography by Jason Roehner

 Living Stone Design + Build
Tim Burleson
Kids' bedroom - bedroom and mid-sized contemporary boy medium tone wood floor and brown floor kids' bedroom idea with gray walls
Kids' bedroom - bedroom and mid-sized contemporary boy medium tone wood floor and brown floor kids' bedroom idea with gray walls


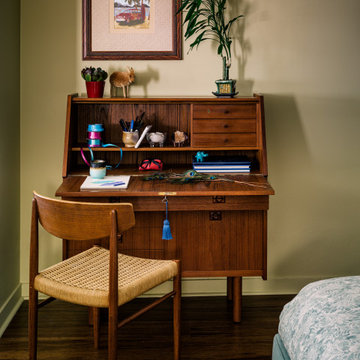
 Kimball Starr Interior Design
Upstairs in the loft's bedroom, the idea of the Moroccan bazaar continues, with a Turkish hand-knotted rug combined with a mid-century modern chair in front of a desk. The large platform bed is flanked by a pair of bedside table lamps on mismatched tables.

 Davidson Walker Construction Ltd.
Mid-sized minimalist l-shaped dark wood floor kitchen pantry photo in Vancouver with beaded inset cabinets, white cabinets, soapstone countertops, white backsplash, stainless steel appliances and an island

 User
Shiflet Group Architects
Photographer Nick Johnson
Example of a cottage master bedroom design in Austin with white walls
Example of a cottage master bedroom design in Austin with white walls

 WERK | Building Modern
Carriage House loft bedroom shares space directly with open bathroom with barn door separation from loft kitchen/living space - Interior Architecture: HAUS | Architecture + BRUSFO - Construction Management: WERK | Build - Photo: HAUS | Architecture

 Affecting Spaces Design Studio
This modern kitchen maintains it's industrial feel by having the exposed brick as its backdrop. The warm honey tones of the white oak, mixed with the stainless steel appliances and white quartz creates a perfect space to showcase the original charm of this space. The accessory rails allow for storage, without covering up the amazing brick wall.

 Betty Wasserman Art & Interiors: The Hamptons
Inspiration for a contemporary styled farmhouse in The Hamptons featuring a neutral color palette patio, rectangular swimming pool, library, living room, dark hardwood floors, artwork, and ornaments that all entwine beautifully in this elegant home.


 Whole Forest
While working on this modern loft, Sullivan Building & Design Group opted to use Ecomadera's hardwoods throughout the entire project. The exotic woods effortlessly accent the bold colors and the homeowners playful style.
Photo credit: Kathleen Connally
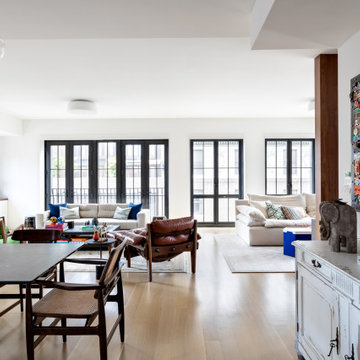
 Decca Interiors
An open-plan loft with eclectic styling, a large dining table, layered seating areas, and a curated art wall.
Inspiration for a large eclectic formal and loft-style light wood floor living room remodel in New York with white walls
Inspiration for a large eclectic formal and loft-style light wood floor living room remodel in New York with white walls

 Principle Builders Group
Galina Coada, Architectural Photographer
Example of a large minimalist foyer design in Atlanta with white walls and a medium wood front door
Example of a large minimalist foyer design in Atlanta with white walls and a medium wood front door



Sponsored
Westerville, OH

Custom Home Works
Franklin County's Award-Winning Design, Build and Remodeling Expert

 Turner Development Group
Concrete columns and ceilings in a Silo Point home
Large trendy loft-style dark wood floor and black floor living room photo in Baltimore with beige walls and a wall-mounted tv
Large trendy loft-style dark wood floor and black floor living room photo in Baltimore with beige walls and a wall-mounted tv

 Silver Leaf Interiors
Example of a mid-sized mountain style loft-style beige floor family room design with a bar, gray walls and a media wall
 Silver Leaf Interiors
Example of a mid-sized mountain style loft-style beige floor family room design with a bar, gray walls and a media wall
215