
Search results for "Loft style" in Home Design Ideas
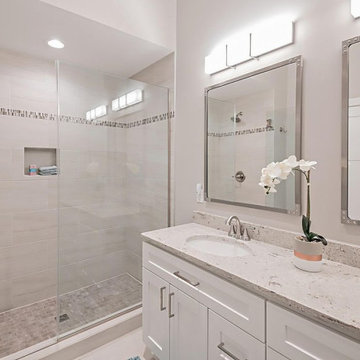
 The Wooden Door
The Jefferson Lofts, formerly known as Jefferson elementary school, was transformed into trendy loft style condominiums. We renovated all 22 units preserving a landmark building while providing city loft style living in our lakeside community.
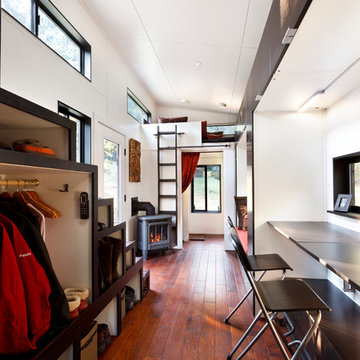
 The Morrison hOMe Tiny House
The view from the kitchen down hOMe, our modern 207sf tiny house on wheels. Note the storage space under each step on the stairs. They provide 25sf of storage space. The desks fold down as do the chairs. The heater is a propane unit. The bathroom is just beyond the red curtain and the end.


Find the right local pro for your project

 Yellowstone Traditions
MillerRoodell Architects // Benjamin Benschneider Photography
Mid-sized mountain style two-story wood exterior home photo
Mid-sized mountain style two-story wood exterior home photo

 KIM Architecture + Design
Inspiration for a small modern 3/4 beige tile, ceramic tile and white tile ceramic tile and beige floor alcove shower remodel in New York with an integrated sink, flat-panel cabinets, medium tone wood cabinets, a two-piece toilet, beige walls and solid surface countertops

 Janette Mallory Interior Design Inc.
Inspiration for a timeless dark wood floor living room remodel in Los Angeles with white walls

 Amish Custom Kitchens
Gray stained, shaker style maple cabinets. Floating table height ledge on island. Dog bowls in pantry toe space concealed.
Photographer: Luke Cebulak



 Element Home Builders
Example of a large transitional white two-story stucco house exterior design in Orlando with a tile roof

 company k
Open concept kitchen - large 1950s galley concrete floor open concept kitchen idea in Seattle with an undermount sink, flat-panel cabinets, stainless steel appliances and an island

 Gonyea Custom Homes
This loft-style living room features plush carpeting and sky lights.
Photography by Spacecrafting
Inspiration for a large transitional loft-style carpeted living room remodel in Minneapolis with beige walls, no fireplace and a tv stand
Inspiration for a large transitional loft-style carpeted living room remodel in Minneapolis with beige walls, no fireplace and a tv stand

 BA Torrey
Tina Gallo and B.A. Torrey
Seated home bar - mid-sized transitional single-wall medium tone wood floor and brown floor seated home bar idea in New York with flat-panel cabinets, gray cabinets, solid surface countertops, no sink and gray countertops
Seated home bar - mid-sized transitional single-wall medium tone wood floor and brown floor seated home bar idea in New York with flat-panel cabinets, gray cabinets, solid surface countertops, no sink and gray countertops

 Blansfield Builders, Inc.
Jim Furhmann
Inspiration for a rustic l-shaped open concept kitchen remodel in New York with an undermount sink, raised-panel cabinets, beige cabinets, white backsplash and paneled appliances
Inspiration for a rustic l-shaped open concept kitchen remodel in New York with an undermount sink, raised-panel cabinets, beige cabinets, white backsplash and paneled appliances



Sponsored
Plain City, OH

The Creative Kitchen Company
Columbus Area Kitchen Remodeling and Refacing Professional

 Giffin & Crane General Contractors, Inc.
Bedroom.
Bedroom - country master light wood floor bedroom idea in Santa Barbara with white walls
Bedroom - country master light wood floor bedroom idea in Santa Barbara with white walls

 Locati Architects
Gibeon Photography
Example of a mountain style formal dark wood floor family room design with beige walls, no fireplace and no tv
Example of a mountain style formal dark wood floor family room design with beige walls, no fireplace and no tv


 Anthony Wilder Design/Build, Inc.
Morgan Howarth
Bedroom - large coastal master light wood floor bedroom idea in DC Metro with blue walls and no fireplace
Bedroom - large coastal master light wood floor bedroom idea in DC Metro with blue walls and no fireplace

Sponsored
Plain City, OH
The Creative Kitchen Company
Columbus Area Kitchen Remodeling and Refacing Professional

 Robinson Home
Will Robinson, Robinson Home
Living room - large transitional formal and loft-style medium tone wood floor and brown floor living room idea in Atlanta with white walls, no fireplace and no tv
Living room - large transitional formal and loft-style medium tone wood floor and brown floor living room idea in Atlanta with white walls, no fireplace and no tv
 Gonyea Custom Homes
Upstairs loft style living room joins bedrooms and office.
Photography by Spacecrafting
Example of a large transitional loft-style carpeted family room design in Minneapolis with beige walls, no fireplace and a tv stand
Example of a large transitional loft-style carpeted family room design in Minneapolis with beige walls, no fireplace and a tv stand

 VanderHorn Architects
The wood-clad lower level recreational space provides a casual chic departure from the upper levels, complete with built-in bunk beds, a banquette and requisite bar.
77