
Search results for "Log bench" in Home Design Ideas

 Tierra Concepts
Inspiration for a mid-sized southwestern brick back porch remodel in Albuquerque with a roof extension

 186 Lighting Design Group - Gregg Mackell
Our goal of providing a clean design with great functional lighting was achieved by working with the architect, contractor and interior designer to perfect the details in this bathroom. Inverse coves provide the illusion of daylight coming from above while the mirrors illuminate occupants by lighting above their heads and below their chins for maximum function. Trimless recessed lights in the ceiling add to the rectilinear geometry of the interiors.

Brent Moss - Photographer
David Finholm - Architect
Interior Design - Atelier A.M.
General Contractor - Hansen Construction

Find the right local pro for your project

 Banks Pool & Spa Design
Example of a mountain style backyard stone and round natural hot tub design in Kansas City

 Fishcamp Custom LLC.
There are a few ways to get to this beautiful back porch and they all lead to the same well-crafted destination. This exterior space continues the rustic cabin theme of exposed logs, reclaimed features (like the door), and detailed stone work on the walls and floor.

 Edgell Building, Inc.
Dining room - large rustic dark wood floor dining room idea in Other with white walls, a two-sided fireplace and a stone fireplace
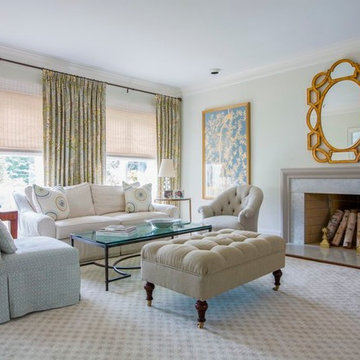
 Sroka Design, Inc.
Photographed by Geoffrey Hodgdon
Mid-sized transitional formal medium tone wood floor living room photo in DC Metro with a standard fireplace
Mid-sized transitional formal medium tone wood floor living room photo in DC Metro with a standard fireplace

Sponsored
Delaware County, OH

Whisler Home Improvement
Franklin County's Committed Home Improvement Professionals

 Riverbend Timber Framing
This cozy screened-in porch features a stone fireplace and rustic furniture that make it enjoyable year-round.
Photo Credit: Roger Wade Studios
Mountain style side porch idea in Other with a roof extension
Mountain style side porch idea in Other with a roof extension
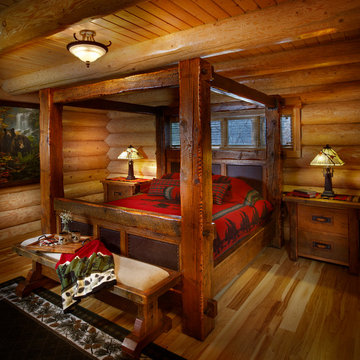
 Roughing It In Style
Mid-sized mountain style master medium tone wood floor bedroom photo in Other with no fireplace
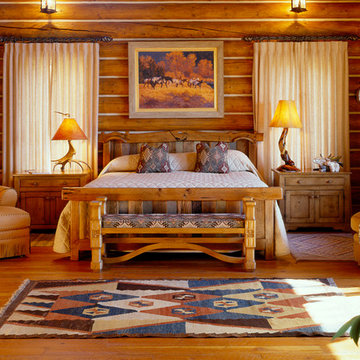
 Rocky Mountain Homes/Rocky Mountain Log Homes
Mid-sized mountain style loft-style medium tone wood floor bedroom photo in Other
 Yellowstone Traditions
Peter Zimmerman Architects // Peace Design // Audrey Hall Photography

Example of a mountain style master marble tile bathroom design in Other with a hinged shower door
Example of a mountain style master marble tile bathroom design in Other with a hinged shower door
 M.T.N Design

Wrought iron accents add interest to the hand-fitted timbers of this staircase. Produced By: PrecisionCraft Log & Timber Homes
Photos By: Longviews Studios, Inc.
 User
UserFine Focus Photography
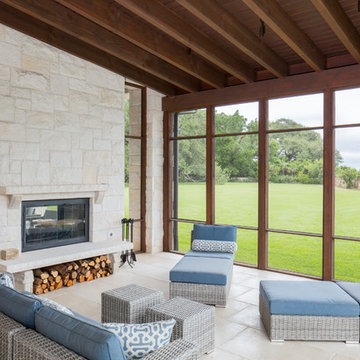
This is an example of a country screened-in porch design in Austin with a roof extension.
This is an example of a country screened-in porch design in Austin with a roof extension.

Sponsored
Columbus, OH

Hope Restoration & General Contracting
Columbus Design-Build, Kitchen & Bath Remodeling, Historic Renovations
 JP Floors LLC
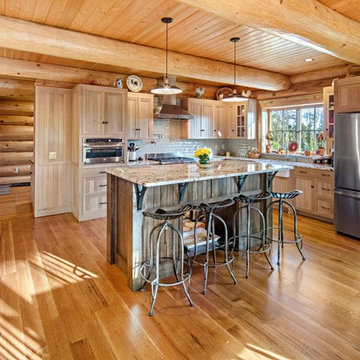
Kitchen - rustic medium tone wood floor and brown floor kitchen idea in Bridgeport with a farmhouse sink, recessed-panel cabinets, light wood cabinets, white backsplash, stainless steel appliances, an island and white countertops

 Marie Flanigan Interiors
Photographer: Jill Hunter
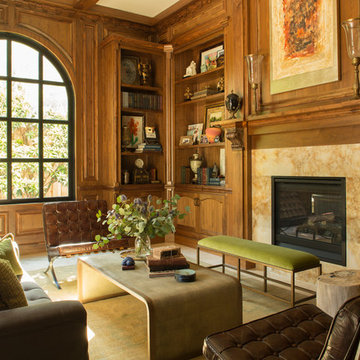
Living room - mediterranean living room idea in Houston with a stone fireplace
Living room - mediterranean living room idea in Houston with a stone fireplace
 User
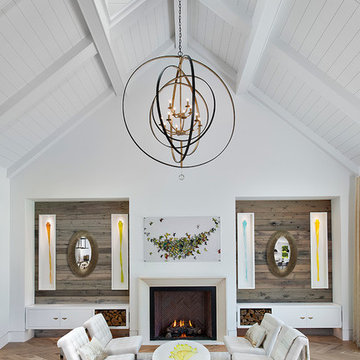
UserLiving room - cottage light wood floor and beige floor living room idea with white walls and a standard fireplace

Sponsored
Sunbury, OH

J.Holderby - Renovations
Franklin County's Leading General Contractors - 2X Best of Houzz!
 Grupenhof Photography
Photo by Grupenhof Photography
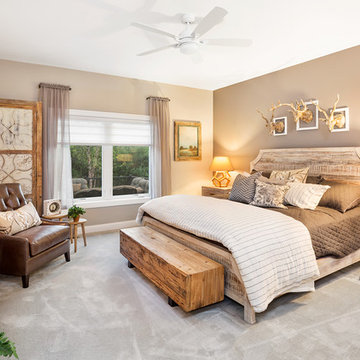
Large farmhouse master carpeted bedroom photo in Cincinnati with beige walls
Large farmhouse master carpeted bedroom photo in Cincinnati with beige walls

 Pineapple House Interior Design
Chris Little Photography
Large cottage dark wood floor and black floor hallway photo in Atlanta with white walls
Large cottage dark wood floor and black floor hallway photo in Atlanta with white walls

 North Fork Builders of Montana, Inc.
Inspiration for a large rustic guest medium tone wood floor and brown floor bedroom remodel in Other with brown walls
19