
Search results for "Log bench" in Home Design Ideas
 Richard Moody & Sons Construction LLC

Modern farmhouse meets beach house in this 2800 sq. ft. shingle-style home set a quarter mile from the beach on the southern Maine coast. Open concept downstairs. Great room with built-in window seat with bookshelves above, gas-fireplace with cultured stone surround; entertainment center to right of fireplace behind cabinet doors. White oak floors, coffered ceiling, Photo: Rachel Sieben
 JAC Interiors

Living room - small eclectic loft-style light wood floor living room idea in Los Angeles with multicolored walls, a corner fireplace, a plaster fireplace and a wall-mounted tv
 User
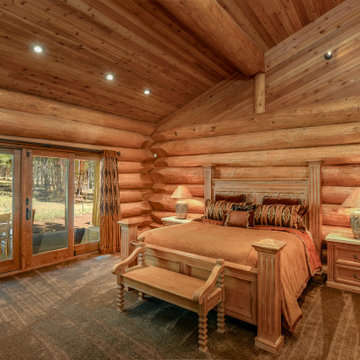
UserExample of a large mountain style master carpeted and gray floor bedroom design in Boise with beige walls
Find the right local pro for your project
 Tate Interiors
Longview Studios

Example of a mountain style l-shaped medium tone wood floor and orange floor open concept kitchen design in Other with glass-front cabinets, light wood cabinets and an island
Example of a mountain style l-shaped medium tone wood floor and orange floor open concept kitchen design in Other with glass-front cabinets, light wood cabinets and an island

 Allen Construction
Architect: Tom Ochsner
General Contractor: Allen Construction
Photographer: Jim Bartsch Photography
Large tuscan stone patio photo in Santa Barbara with no cover
Large tuscan stone patio photo in Santa Barbara with no cover

 Signature Kitchens & Baths Magazine
Inspiration for a mediterranean patio remodel in Dallas with no cover and a bbq area


Sponsored
Sunbury, OH

J.Holderby - Renovations
Franklin County's Leading General Contractors - 2X Best of Houzz!

 Kathryn Long
A perfect outdoor space with views in three directions.
Large mountain style backyard deck photo in Other with a roof extension
Large mountain style backyard deck photo in Other with a roof extension
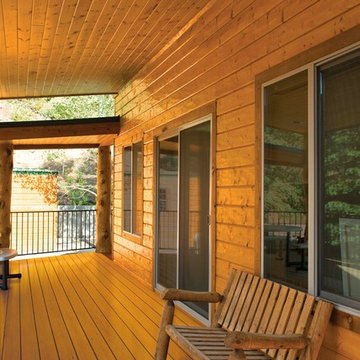
 PPG PROLUXE Wood Finishes
PPG® PROLUXE™ Wood Finishes brings out the natural beauty of wooden outdoor spaces like this gorgeous porch and siding.
Mountain style porch photo
Mountain style porch photo
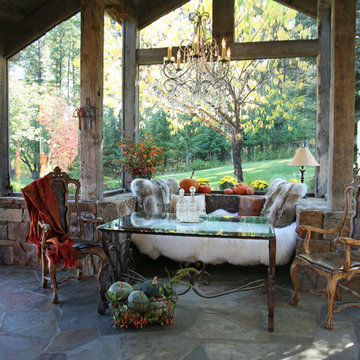
 Alexandra Lauren Interior Design
You can feel cozy and warm in this space while being surrounded by nature. Photos by Kay Bjork
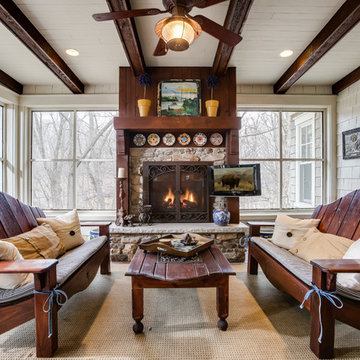
Mountain style sunroom photo in Nashville with a standard ceiling
Mountain style sunroom photo in Nashville with a standard ceiling

 Saint Dizier Design
Joe Fletcher Photography
Inspiration for a tropical enclosed family room remodel in Hawaii
Inspiration for a tropical enclosed family room remodel in Hawaii

 Mountain Log Homes of CO, Inc.
Open concept kitchen - large cottage l-shaped medium tone wood floor, vaulted ceiling and brown floor open concept kitchen idea in Denver with a farmhouse sink, shaker cabinets, quartzite countertops, blue backsplash, glass tile backsplash, stainless steel appliances, an island, white countertops and medium tone wood cabinets
 Leona Mozes Photography
Leona Mozes Photography for Lakeshore Construction

Example of a huge trendy slate floor mudroom design in Montreal with black walls
Example of a huge trendy slate floor mudroom design in Montreal with black walls
Sponsored
Sunbury, OH
J.Holderby - Renovations
Franklin County's Leading General Contractors - 2X Best of Houzz!
 Appalachian Log Structures
Rick Lee Photography

Inspiration for a large rustic master dark wood floor bedroom remodel in DC Metro with brown walls and no fireplace
Inspiration for a large rustic master dark wood floor bedroom remodel in DC Metro with brown walls and no fireplace
 element modern dwellings
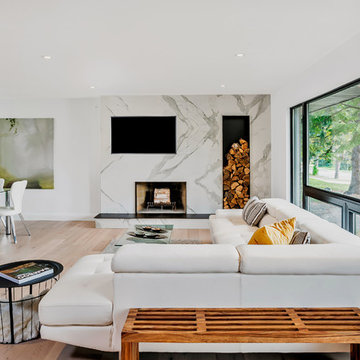
Family room - contemporary open concept light wood floor family room idea in Toronto with white walls, a standard fireplace and a wall-mounted tv
 Juxtapose Design Build
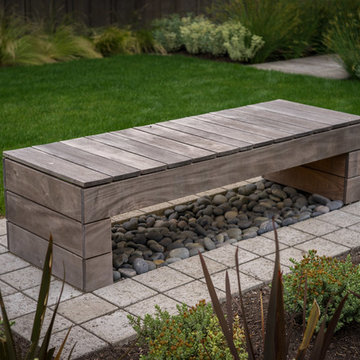
During excavation for this new modern home, large granite boulders rose to the surface from the primordial hillside. Instead of displacing these monoliths from the site from which they were created, they were arranged to define space. A circle of boulders stand guard around a custom built fire pit, providing protection from the wind while offering a place to climb or sit. The extended landscape view from the lawn is kept intact by the introduction of a ha-ha, a traditional landscape feature, that hides the productive garden and keeps it from breaking the view. Native and drought tolerant plantings hug the outer edges of the property for minimal use of irrigation and to visually blend into the surrounding hillside. This project also features a custom ipe bench with integrated lighting, waterjet address numbers with night lighting, and hardscape that complements the form and materiality of the architecture to create a harmonious transition into the horizontal plane.
Photography: Louie Jeon Photography
 NORTHERNERS co.

Bathroom - small rustic master gray floor and limestone floor bathroom idea in New York with flat-panel cabinets, medium tone wood cabinets, brown walls, a vessel sink and marble countertops

Sponsored
Sunbury, OH
J.Holderby - Renovations
Franklin County's Leading General Contractors - 2X Best of Houzz!
 Miller-Roodell Architects Ltd
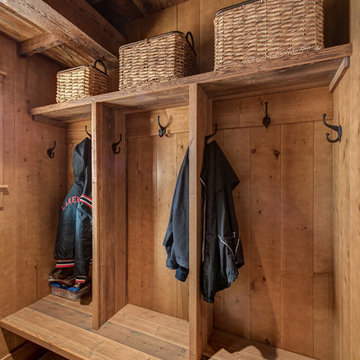

Entryway - rustic gray floor entryway idea in Other with brown walls and a dark wood front door

20