
Search results for "Log bench" in Home Design Ideas
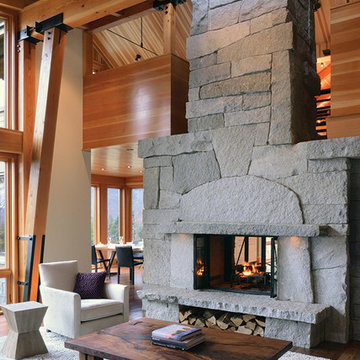
Inspiration for a mid-sized rustic formal and open concept medium tone wood floor living room remodel in Other with a two-sided fireplace, a stone fireplace, multicolored walls and no tv
 User
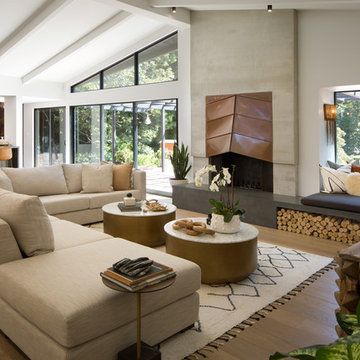
UserInspiration for a 1960s open concept medium tone wood floor and brown floor living room remodel in San Diego with white walls and a standard fireplace
 Diversified Contractors / DC Patio

This is an example of a large traditional partial sun backyard brick landscaping in DC Metro with a fire pit for summer.
Find the right local pro for your project

 Jaffe Architecture

Large country slate floor, gray floor and wall paneling entryway photo in Chicago with white walls and a glass front door
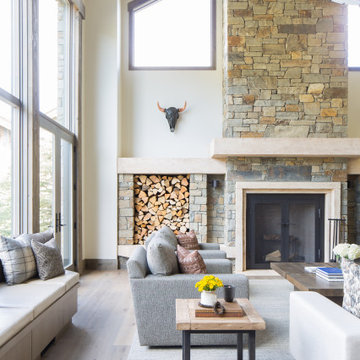
 KAM Designs
Mountain Modern Great Room.
Living room - large rustic formal and open concept light wood floor and beige floor living room idea with a stone fireplace, white walls, a standard fireplace and no tv
Living room - large rustic formal and open concept light wood floor and beige floor living room idea with a stone fireplace, white walls, a standard fireplace and no tv




 THINK Architecture, Inc.
Bedroom - rustic guest brown floor and dark wood floor bedroom idea in Salt Lake City with a standard fireplace and white walls

 H2D Architecture + Design
dark hardwood bed frame with drawers
Inspiration for a timeless dark wood floor and brown floor bedroom remodel in Seattle with gray walls
Inspiration for a timeless dark wood floor and brown floor bedroom remodel in Seattle with gray walls

 Timberbuilt, Inc.
Kim Smith Photo
Mountain style medium tone wood floor living room photo in Other with white walls
Mountain style medium tone wood floor living room photo in Other with white walls

 EverLog™ Systems: Worry Free Concrete Logs
Located on the Knife River just outside Mora, MN this family hunting cabin has year round functionality. In the winter, this home benefits from our insulated 16″ Hand Hewn EverLogs for an energy efficient performance that can outlast the long harsh Midwest winters. Energy efficiency is a key benefit in all of our projects. For this fishing and hunting cabin, the owner is guaranteed a warm and dry cabin to return to after a day of duck hunting or snowmobiling. Saddle notch corners with wide chink lines also add a rustic look and feel.
Howard Homes Inc. designed and built this cabin.
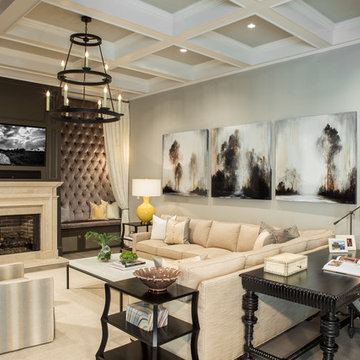
 Pineapple House Interior Design
Scott Moore Photography
Inspiration for a coastal formal living room remodel in Atlanta with gray walls, a standard fireplace and a wall-mounted tv
Inspiration for a coastal formal living room remodel in Atlanta with gray walls, a standard fireplace and a wall-mounted tv

 Logs End, Inc.
Reclaimed White Oak Flooring - Pre-Oiled "Beach" Finish
Justin Van Leeuwen
Example of a trendy light wood floor and beige floor kitchen design in Ottawa with flat-panel cabinets, white cabinets, gray backsplash, glass tile backsplash, an island and gray countertops
Example of a trendy light wood floor and beige floor kitchen design in Ottawa with flat-panel cabinets, white cabinets, gray backsplash, glass tile backsplash, an island and gray countertops

Sponsored
Sunbury, OH

J.Holderby - Renovations
Franklin County's Leading General Contractors - 2X Best of Houzz!
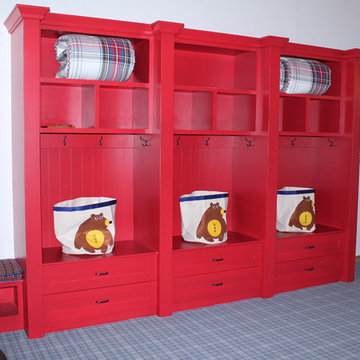
 Tim Kulin Cabinetry & Mountain Aspen Granite
A "Bunkhouse" style room for the owners' grandchildren. Trundles under each bed allow for six kids in separate beds.
Example of a huge mountain style guest carpeted and gray floor bedroom design in Denver with beige walls and no fireplace
Example of a huge mountain style guest carpeted and gray floor bedroom design in Denver with beige walls and no fireplace
 Tim Kulin Cabinetry & Mountain Aspen Granite
A "Bunkhouse" style room for the owners' grandchildren. Trundles under each bed allow for six kids in separate beds.
Inspiration for a huge rustic guest carpeted bedroom remodel in Denver with beige walls and no fireplace
Inspiration for a huge rustic guest carpeted bedroom remodel in Denver with beige walls and no fireplace

 Aspen Design Room
The stone fireplace, rustic wood closets and vanity set against the modern furnishings carry the modern mountain design style into the bedroom. Aspen Design Room provides the highest level of service to our interior design clients with a wealth of experience in Aspen and around the country.
 Violante & Rochford Interiors
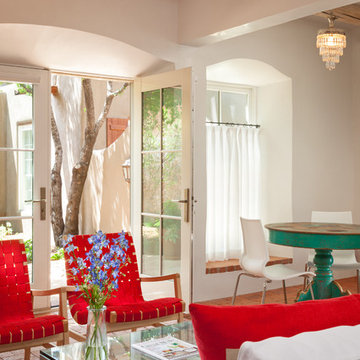
Southwest open concept living room photo in Albuquerque with white walls

Sponsored
Sunbury, OH
J.Holderby - Renovations
Franklin County's Leading General Contractors - 2X Best of Houzz!
 North Fork Builders of Montana, Inc.
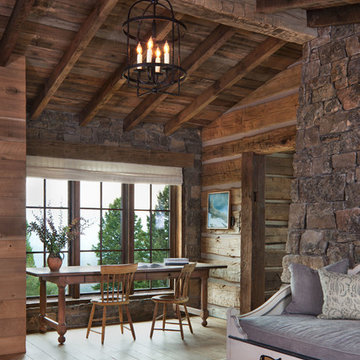
Inspiration for a mid-sized rustic light wood floor foyer remodel in Other with brown walls
 Visual Jill Inc.
Photography by Open Homes Photography
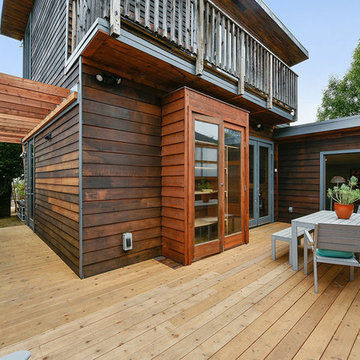
Example of a mid-sized mountain style backyard deck design in San Francisco with no cover
Example of a mid-sized mountain style backyard deck design in San Francisco with no cover
 Eggers Architecture, Inc.
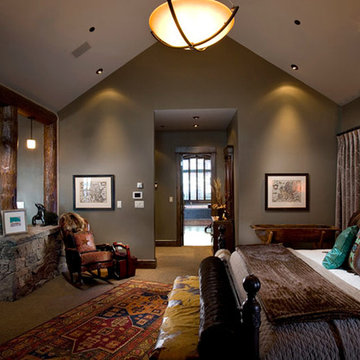
The master bedroom includes a sitting area with fireplace. The two spaces are separated by log post and beams on stone bases. Opposite the double door entry is the master bath suite and walk-in closets.
21