
Search results for "Log bench" in Home Design Ideas
 Lauren Smyth

Danish formal and enclosed light wood floor and brown floor living room photo in Boise with white walls, a standard fireplace, a concrete fireplace and no tv

 Charmean Neithart Interiors
Erika Bierman Photography www.erikabiermanphotography.com
Example of a classic eat-in kitchen design in Los Angeles with gray cabinets
Example of a classic eat-in kitchen design in Los Angeles with gray cabinets
 Beverley Broun Interiors
John Cole Photography

Example of a classic living room design in DC Metro with beige walls and a standard fireplace
Example of a classic living room design in DC Metro with beige walls and a standard fireplace
Find the right local pro for your project
 Woodland Creek Furniture
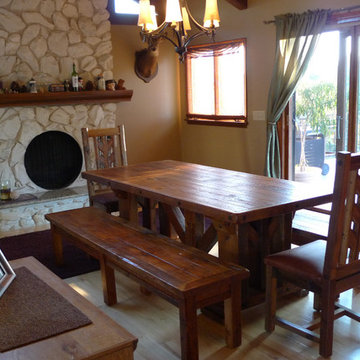
Reclaimed barn wood planks are handcrafted into beautiful farmhouse dining tables. This design as all of our designs are available in custom sizes to fit your space. Visit Woodland Creek Furniture at www.woodlandcreekfurniture.com to see many more unique farm dining table designs.
 Rufty Custom Built Homes and Remodeling

Custom home built for the N.C. State University Chancellor by Rufty Homes. Photo credit: Dustin Peck Photography, Inc.
Example of a huge classic medium tone wood floor hallway design in Raleigh with white walls
Example of a huge classic medium tone wood floor hallway design in Raleigh with white walls

 Kaibab Landscaping
Kaibab Landscaping - Natural Stone Fire Pit - Built in seating - Telluride Colorado. Photo credit: Josh Johnson
Large mountain style backyard stone patio photo in Denver with a fire pit and no cover
Large mountain style backyard stone patio photo in Denver with a fire pit and no cover

Bathroom - huge transitional gray tile, white tile and stone tile marble floor and gray floor bathroom idea in Other with raised-panel cabinets, white cabinets, gray walls, an undermount sink, a two-piece toilet, marble countertops and a hinged shower door

Sponsored
Sunbury, OH

J.Holderby - Renovations
Franklin County's Leading General Contractors - 2X Best of Houzz!


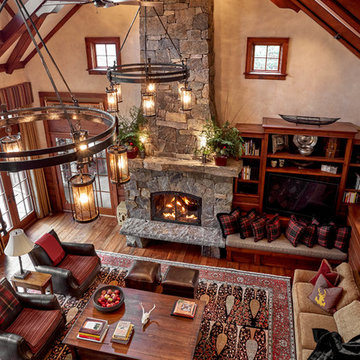
 Ann O'Leary
Rikki Snyder
Inspiration for a large rustic open concept medium tone wood floor and brown floor living room remodel in Bridgeport with beige walls, a standard fireplace, a stone fireplace and a media wall
Inspiration for a large rustic open concept medium tone wood floor and brown floor living room remodel in Bridgeport with beige walls, a standard fireplace, a stone fireplace and a media wall

 Rocky Mountain Homes/Rocky Mountain Log Homes
Mid-sized mountain style side yard stone patio kitchen photo in Other with a roof extension

 Suzie Hall
Tana Photography
Mid-sized transitional open concept medium tone wood floor living room photo in Boise with white walls, a two-sided fireplace and a metal fireplace
Mid-sized transitional open concept medium tone wood floor living room photo in Boise with white walls, a two-sided fireplace and a metal fireplace
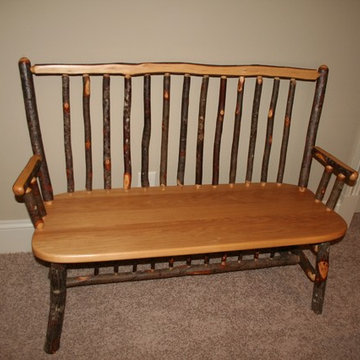
 Lakota Cove
Lodge pole creates a sleek log look in a mountain home. Beautifully sized logs makes this bed just what it should be with gorgeous burl shown. The desk is great for computers and needed drawer space. The bear theme was the choice for this mountain bedroom. And don't miss the faux mink throw at the end of the bed. A great little hickory bench to add to any bedroom.

 LEE GILMAN BUILDERS INC
Living room - contemporary formal living room idea in Boise with a ribbon fireplace



 Arrow. Land + Structures
Designed by: Marco Romani, RLA - Landscape Architect
Elegant backyard stone patio photo in Chicago with a fire pit
Elegant backyard stone patio photo in Chicago with a fire pit

 Rosen+Co Design Studio
Stephani Buchman
Family room - large contemporary open concept dark wood floor family room idea in Toronto with gray walls, a standard fireplace, a metal fireplace and a wall-mounted tv
Family room - large contemporary open concept dark wood floor family room idea in Toronto with gray walls, a standard fireplace, a metal fireplace and a wall-mounted tv

 Bobby Berk
Inspiration for a transitional dark wood floor living room remodel in Los Angeles with gray walls and a wall-mounted tv
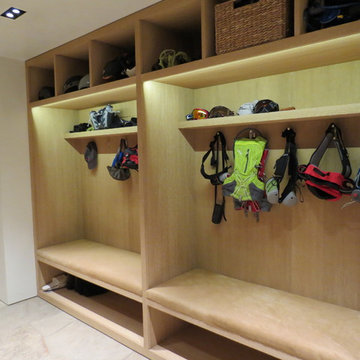
 186 Lighting Design Group - Gregg Mackell
Lighting was integrated into the mud room cubbies as this house was modernized. LED light strips were integrated in a way that reduced any visibility to the light strips, while providing great light for matching gloves and finding the right jacket.
Key Words: Mud Room, mud room lighting, mud room light, cubby lighting, cubbies, mud room, lighting mud room, lighting design, lighting designer, custom cubbies, mud room lighting, lighting design, lighting designer, lighting, light, lights
Photography: Kathy Finholm
Interiors: Atelier AM
Architecture: Finholm Architects

Sponsored
Sunbury, OH
J.Holderby - Renovations
Franklin County's Leading General Contractors - 2X Best of Houzz!
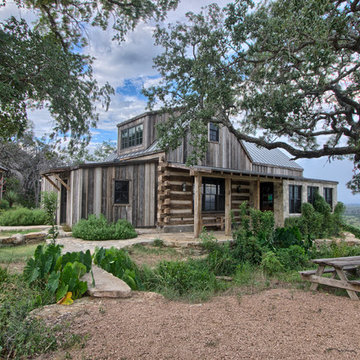
 Mustard Design
photo credit: Sam Stanton
Example of a mid-sized mountain style gray two-story stone exterior home design in Austin with a metal roof
Example of a mid-sized mountain style gray two-story stone exterior home design in Austin with a metal roof

 Design Matters
This dreamy bath retreat centers around a luxurious wet room with a freestanding tub and gleaming brass fixtures, offering the essence of a private in-home spa. The vanity showcases stunning accent tile, Rift-Cut White Oak cabinetry in a weathered finish, and shimmery fluted sconces that cast a warm, elegant glow.
Notable furnishings & materials:
- Lightology - Master Bath Sconces / Fluted in Brass Finish
- Top Knobs Honey Bronze Pulls
- Cabinetry: Rift Cut White Oak in Weathered Finish
- TABLEAU BY KELLY WEARSTLER through Ann Sacks - Earthenware - Tableau is singularly chic with rich textures and iconic patterns.
- Countertop - All Natural Stone Porcelain Slab - White porcelain slab with subtle light gray veining
- Shower Walls - All Natural Stone - Porcelain, Color/Finish: Fairy White Lucido
- Wetroom Floor - TILE BAR - Aspekt Calacatta Hexagon Honed Marble
 Rocky Mountain Homes/Rocky Mountain Log Homes

Mid-sized mountain style bedroom photo in Other with yellow walls, a standard fireplace and a stone fireplace
38