
Search results for "Log bench" in Home Design Ideas
 Hierarchy Development & Design
Evan Armorer - JP Boisvert
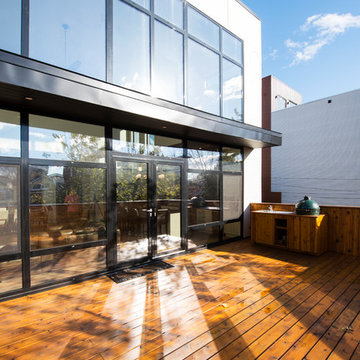
Example of a minimalist exterior home design in Ottawa
Example of a minimalist exterior home design in Ottawa
![Colorado [Refined Rustic]](https://st.hzcdn.com/fimgs/a571e4fd04919ff5_6661-w360-h360-b0-p0--.jpg)


Find the right local pro for your project
 Michael D Smith Architect
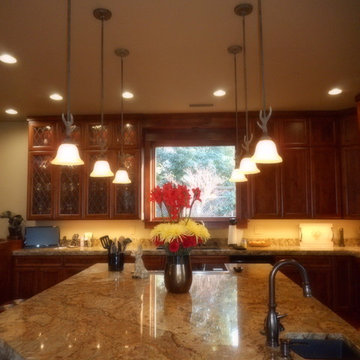
Example of a large mountain style l-shaped ceramic tile eat-in kitchen design in San Luis Obispo with an undermount sink, raised-panel cabinets, medium tone wood cabinets, granite countertops, black appliances and an island
 Mark S. Garff, Landscape Architect

Restored lake shore near Seattle, designed, and photographed by Mark S. Garff, ASLA. Collaborated with Paul Broadhurst on additional planting, amenities and installation.
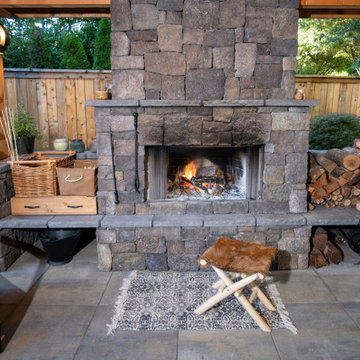
 Paradise Restored Landscaping & Exterior Design
ceiling fan, outdoor heat lamps, custom fence, detached covered structure, custom fireplace wood bins, fireplace seatwalls, hardscaping, stairs to patio door, transition stairway, plantings, outdoor lighting, seatwalls activity area, outdoor furnishings, rolling kitchen islands, grill station,sun shade screen
Photography: Bill Burk

 MILL IRON TIMBERWORKS
Mid-sized mountain style dark wood floor and brown floor entryway photo in Other with beige walls and a light wood front door

Sponsored
Columbus, OH

Hope Restoration & General Contracting
Columbus Design-Build, Kitchen & Bath Remodeling, Historic Renovations
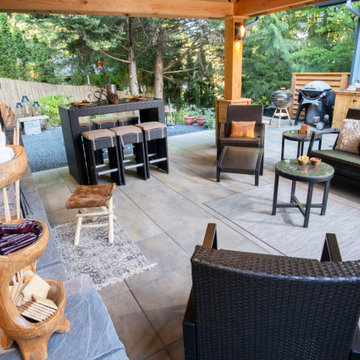 Paradise Restored Landscaping & Exterior Design
ceiling fan, outdoor heat lamps, custom fence, detached covered structure, custom fireplace wood bins, fireplace seatwalls, hardscaping, stairs to patio door, transition stairway, plantings, outdoor lighting, seatwalls activity area, outdoor furnishings, rolling kitchen islands, grill station,sun shade screen
Photography: Bill Burk
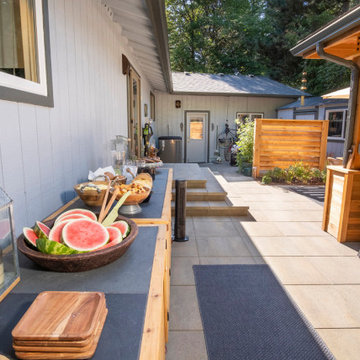
 Hierarchy Development & Design
Evan Armorer - JP Boisvert
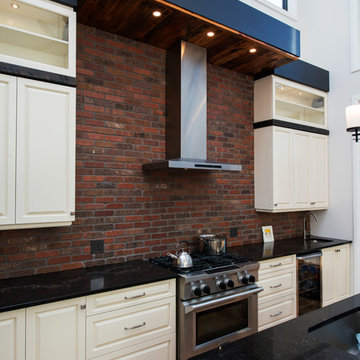
Inspiration for a modern kitchen remodel in Ottawa
Inspiration for a modern kitchen remodel in Ottawa
 Alarid & Son Construction

Inspiration for a large southwestern master light wood floor bedroom remodel in Denver with beige walls and a corner fireplace
 Paradise Restored Landscaping & Exterior Design
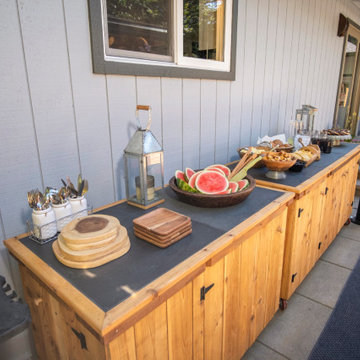
ceiling fan, outdoor heat lamps, custom fence, detached covered structure, custom fireplace wood bins, fireplace seatwalls, hardscaping, stairs to patio door, transition stairway, plantings, outdoor lighting, seatwalls activity area, outdoor furnishings, rolling kitchen islands, grill station,sun shade screen
Photography: Bill Burk

Sponsored
Columbus, OH

Snider & Metcalf Interior Design, LTD
Leading Interior Designers in Columbus, Ohio & Ponte Vedra, Florida

 Jonathan Raith Inc.
Nantucket Architectural Photography
Bathroom - large coastal master white tile and ceramic tile light wood floor bathroom idea in Boston with white walls
Bathroom - large coastal master white tile and ceramic tile light wood floor bathroom idea in Boston with white walls

 Ken Linsteadt Architects
Design ideas for a mediterranean partial sun mulch landscaping in San Francisco.

 Emerick Architects
With an open plan and exposed structure, every interior element had to be beautiful and functional. Here you can see the massive concrete fireplace as it defines four areas. On one side, it is a wood burning fireplace with firewood as it's artwork. On another side it has additional dish storage carved out of the concrete for the kitchen and dining. The last two sides pinch down to create a more intimate library space at the back of the fireplace.
Photo by Lincoln Barber

 Mandeville Canyon Designs
Nat Rea
Inspiration for a small contemporary open concept medium tone wood floor living room remodel in Other with beige walls
Inspiration for a small contemporary open concept medium tone wood floor living room remodel in Other with beige walls

Sponsored
Sunbury, OH

J.Holderby - Renovations
Franklin County's Leading General Contractors - 2X Best of Houzz!

 JAUREGUI Architecture Interiors Construction
Piston Design
Inspiration for a mediterranean beige floor great room remodel in Austin with beige walls
Inspiration for a mediterranean beige floor great room remodel in Austin with beige walls

 Montgomery Robbins, Inc.
We were asked to create something really special for one of our most admired clients. This home has been a labor of love for both of us as we finally made it exactly what she wanted it to be. After many concept ideas we landed on a design that is stunning! All of the elements on her wish list are incorporated in this challenging, multi-level landscape: A front yard to match the modern traditional-style home while creating privacy from the street; a side yard that proudly connects the front and back; and a lower level with plantings in lush greens, whites, purples and pinks and plentiful lawn space for kids and dogs. Her outdoor living space includes an outdoor kitchen with bar, outdoor living room with fireplace, dining patio, a bedroom-adjacent lounging patio with modern fountain, enclosed vegetable garden, rose garden walk with European-style fountain and meditation bench, and a fire pit with sitting area on the upper level to take in the panoramic views of the sunset over the wooded ridge. Outdoor lighting brings it alive at night, and for parties you can’t beat the killer sound system!

 place architecture:design
Tom Holdsworth Photography
Our clients wanted to create a room that would bring them closer to the outdoors; a room filled with natural lighting; and a venue to spotlight a modern fireplace.
Early in the design process, our clients wanted to replace their existing, outdated, and rundown screen porch, but instead decided to build an all-season sun room. The space was intended as a quiet place to read, relax, and enjoy the view.
The sunroom addition extends from the existing house and is nestled into its heavily wooded surroundings. The roof of the new structure reaches toward the sky, enabling additional light and views.
The floor-to-ceiling magnum double-hung windows with transoms, occupy the rear and side-walls. The original brick, on the fourth wall remains exposed; and provides a perfect complement to the French doors that open to the dining room and create an optimum configuration for cross-ventilation.
To continue the design philosophy for this addition place seamlessly merged natural finishes from the interior to the exterior. The Brazilian black slate, on the sunroom floor, extends to the outdoor terrace; and the stained tongue and groove, installed on the ceiling, continues through to the exterior soffit.
The room's main attraction is the suspended metal fireplace; an authentic wood-burning heat source. Its shape is a modern orb with a commanding presence. Positioned at the center of the room, toward the rear, the orb adds to the majestic interior-exterior experience.
This is the client's third project with place architecture: design. Each endeavor has been a wonderful collaboration to successfully bring this 1960s ranch-house into twenty-first century living.
37