
Search results for "Log bench" in Home Design Ideas

 Signature Design & Cabinetry LLC
Pull out knife block makes use of a small space while keep essential cooking tools close at hand. ~
Brian DalBalcon Photography
Kitchen - mid-sized transitional kitchen idea in Seattle
Kitchen - mid-sized transitional kitchen idea in Seattle
 Margaret Wright Photography
Photo: Margaret Wright © 2017 Houzz
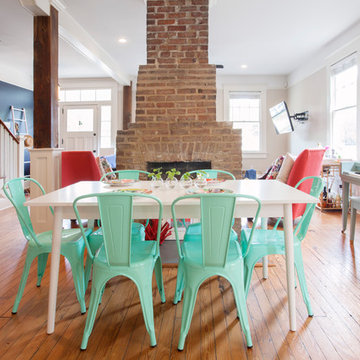
Example of a transitional medium tone wood floor and brown floor dining room design in Charleston with white walls
Example of a transitional medium tone wood floor and brown floor dining room design in Charleston with white walls
 Fox Construction, Inc.
Tim Murphy Photography

Example of a large tuscan master porcelain tile ceramic tile bathroom design in Denver with an undermount sink, medium tone wood cabinets, beige walls and a hinged shower door
Example of a large tuscan master porcelain tile ceramic tile bathroom design in Denver with an undermount sink, medium tone wood cabinets, beige walls and a hinged shower door
Find the right local pro for your project


 Old World Kitchens & Custom Cabinets
Bob Young Photography
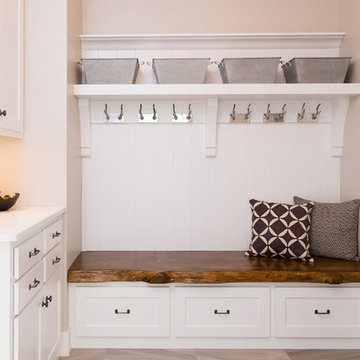
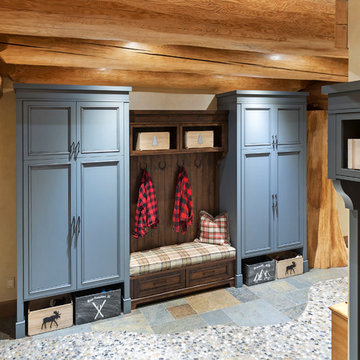
Mid-sized mountain style mudroom photo in Vancouver
Mid-sized mountain style mudroom photo in Vancouver
 Design Construction Consulting
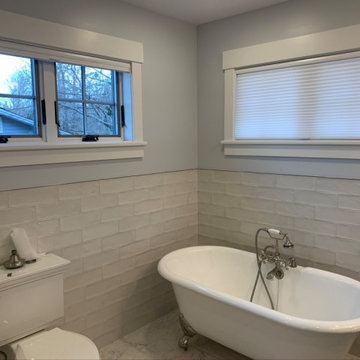
Subway tile, wavy, clawfoot tub, rain shower enclosure with bench.
Example of a large transitional home design design in New York
Example of a large transitional home design design in New York

Sponsored
Columbus, OH

Hope Restoration & General Contracting
Columbus Design-Build, Kitchen & Bath Remodeling, Historic Renovations

 JLF & Associates, Inc.
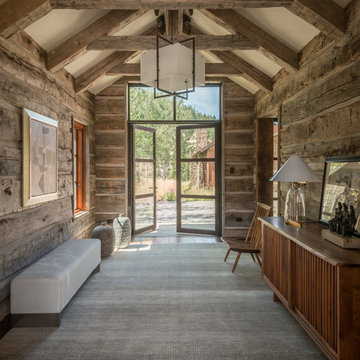
Photos By Audrey Hall Timber and plaster ceiling with log walls and steel entry doors.
Example of a mountain style entryway design in Other
Example of a mountain style entryway design in Other
 YK Stone Center Inc.

Walk-in Shower. Travertine Tiles. Emperador Dark Shower Bench. Honeycomb Floor Mosaic Tiles.
GaleRisa Photography
Example of a mountain style beige tile travertine floor doorless shower design in Denver
Example of a mountain style beige tile travertine floor doorless shower design in Denver

Sponsored
Sunbury, OH

J.Holderby - Renovations
Franklin County's Leading General Contractors - 2X Best of Houzz!
 Inside Out Kitchens
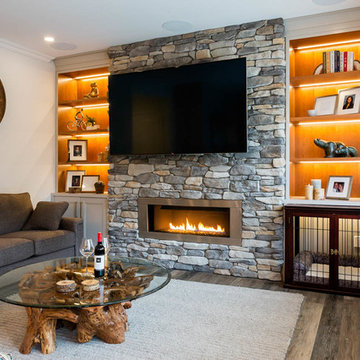
Example of a mid-sized transitional open concept dark wood floor and brown floor family room design in Vancouver with white walls, a ribbon fireplace, a stone fireplace and a wall-mounted tv
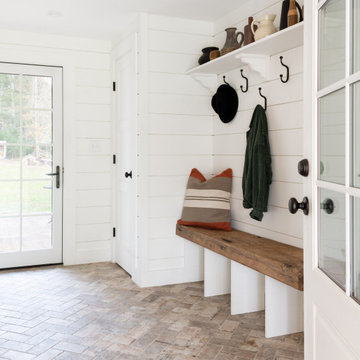


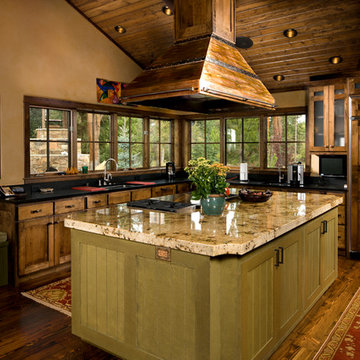
 Rocky Mountain Homes/Rocky Mountain Log Homes
Inspiration for a mid-sized rustic l-shaped open concept kitchen remodel in Other with recessed-panel cabinets, medium tone wood cabinets and an island

Sponsored
Sunbury, OH
J.Holderby - Renovations
Franklin County's Leading General Contractors - 2X Best of Houzz!

 Fusion Interiors

The Master Bedroom is spacious with a gorgeous view out to the mountains. Hunter Douglas Silhouette shadings grace the entire home. Photo by Chris Marona
Tim Flanagan Architect
Veritas General Contractor
Finewood Interiors for cabinetry
Light and Tile Art for lighting and tile and counter tops.
 Lands End Development - Designers & Builders

Inspiration for a mid-sized rustic utility room remodel in Minneapolis with a stacked washer/dryer
41