
Search results for "Log bench" in Home Design Ideas

 MossCreek
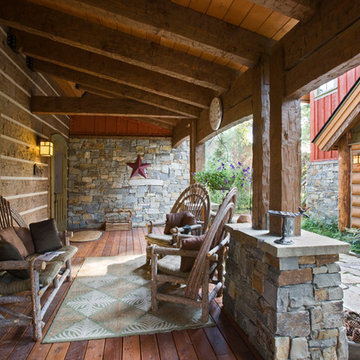
This beautiful lakefront home designed by MossCreek features a wide range of design elements that work together perfectly. From it's Arts and Craft exteriors to it's Cowboy Decor interior, this ultimate lakeside cabin is the perfect summer retreat.
Designed as a place for family and friends to enjoy lake living, the home has an open living main level with a kitchen, dining room, and two story great room all sharing lake views. The Master on the Main bedroom layout adds to the livability of this home, and there's even a bunkroom for the kids and their friends.
Expansive decks, and even an upstairs "Romeo and Juliet" balcony all provide opportunities for outdoor living, and the two-car garage located in front of the home echoes the styling of the home.
Working with a challenging narrow lakefront lot, MossCreek succeeded in creating a family vacation home that guarantees a "perfect summer at the lake!". Photos: Roger Wade
 HAYNES & GARTHWAITE ARCHITECTS
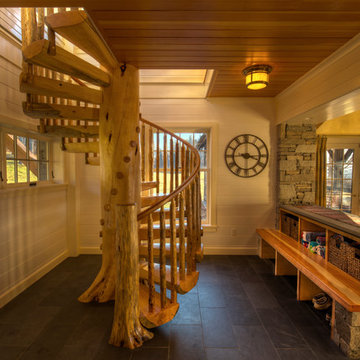
Greg Hubbard Photography. Stair by StairMeister Log Works.
Inspiration for a rustic staircase remodel in Burlington
Inspiration for a rustic staircase remodel in Burlington
Find the right local pro for your project
 Kelsey Ann Rose
Little River Cabin Airbnb

Inspiration for a mid-sized rustic front porch remodel in New York
Inspiration for a mid-sized rustic front porch remodel in New York
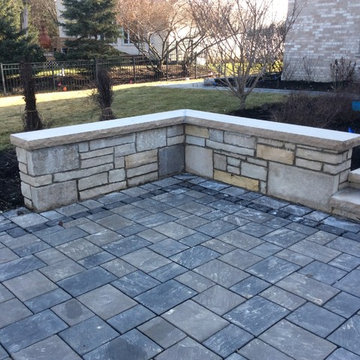
 ADV MASONRY

This outdoor kitchen contains Fireplace, barbecue Grill, refrigerator, Stove, Trash enclosure, cabinets, Log storage, Bench, Limestone Stairs.
Exterior home idea in Chicago
Exterior home idea in Chicago
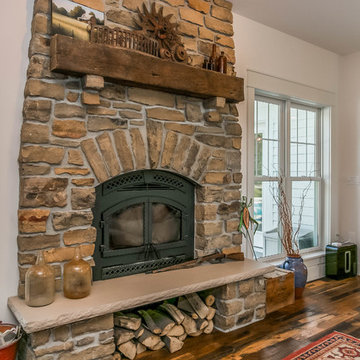

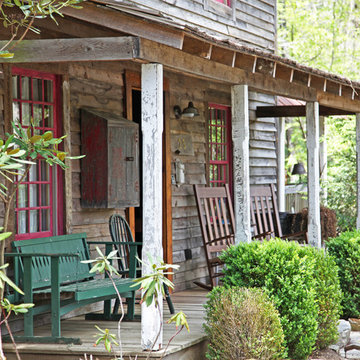 MossCreek
This MossCreek custom designed family retreat features several historically authentic and preserved log cabins that were used as the basis for the design of several individual homes. MossCreek worked closely with the client to develop unique new structures with period-correct details from a remarkable collection of antique homes, all of which were disassembled, moved, and then reassembled at the project site. This project is an excellent example of MossCreek's ability to incorporate the past in to a new home for the ages. Photo by Erwin Loveland

Sponsored
Columbus, OH

Snider & Metcalf Interior Design, LTD
Leading Interior Designers in Columbus, Ohio & Ponte Vedra, Florida

 Rocky Mountain Homes/Rocky Mountain Log Homes
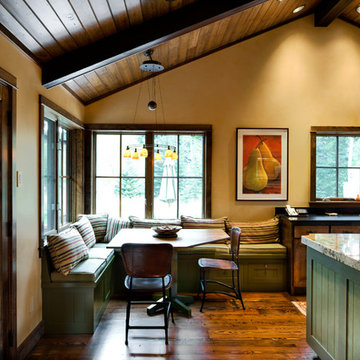
Example of a mid-sized mountain style l-shaped open concept kitchen design in Other with recessed-panel cabinets, medium tone wood cabinets and an island
 Urban Oasis Landscape Design
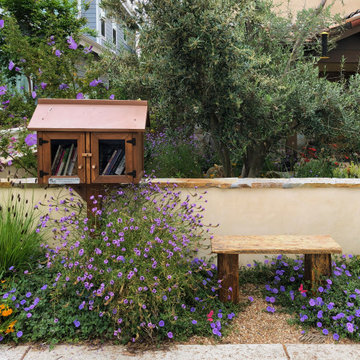
A “Little Free Library” with a bespoke rustic bench on the outside of the wall has become a neighborhood gathering spot.
Photo of a small eclectic drought-tolerant and full sun front yard stone and stone fence landscaping in Los Angeles for spring.
Photo of a small eclectic drought-tolerant and full sun front yard stone and stone fence landscaping in Los Angeles for spring.
 Streamline Development
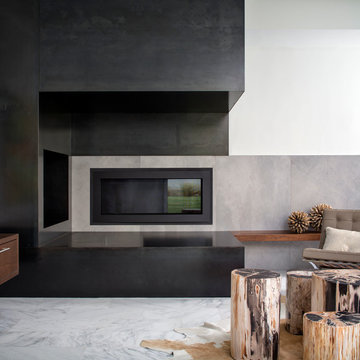
Inspiration for a contemporary family room remodel in San Diego with a ribbon fireplace
 Drawing Dept
RVP Photography

Patio - modern backyard patio idea in Cincinnati with decking and a roof extension
Patio - modern backyard patio idea in Cincinnati with decking and a roof extension
 Yellowstone Traditions
Derik Olsen Photography
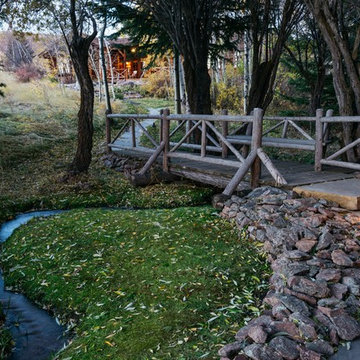
Photo of a huge rustic partial sun front yard stone landscaping in Other.
Photo of a huge rustic partial sun front yard stone landscaping in Other.

Sponsored
Sunbury, OH

J.Holderby - Renovations
Franklin County's Leading General Contractors - 2X Best of Houzz!
 Fairview Log Homes
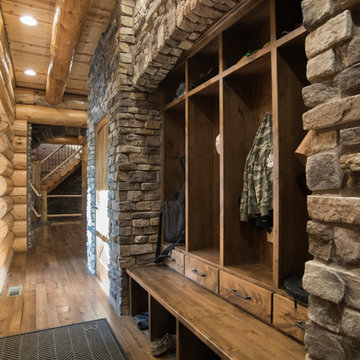
Built in wood lockers cubicles for this entry way encased in stone work. Each cubicle has an upper compartment, main compartment with hooks, drawer and shoe cubby underneath! A bench stretches across the full cubicle width.
 Log Furniture and More

Example of a large mountain style gray two-story brick gable roof design in Vancouver
 MM Interior Design Group

Accenting with soft cream walls and green upholstery, we were able to let the wood provide all the warm hues needed for such a space.
Basement - mid-sized rustic walk-out basement idea in Other with yellow walls
Basement - mid-sized rustic walk-out basement idea in Other with yellow walls

Family room library - contemporary open concept family room library idea in Austin with white walls, no fireplace and a wall-mounted tv

Sponsored
Sunbury, OH
J.Holderby - Renovations
Franklin County's Leading General Contractors - 2X Best of Houzz!
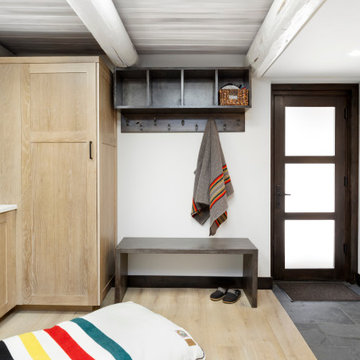


 Signature Design & Cabinetry LLC
Pull out knife block makes use of a small space while keep essential cooking tools close at hand. ~
Brian DalBalcon Photography
Kitchen - mid-sized transitional kitchen idea in Seattle
Kitchen - mid-sized transitional kitchen idea in Seattle
 Margaret Wright Photography
Photo: Margaret Wright © 2017 Houzz
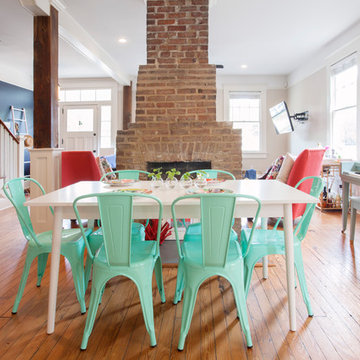
Example of a transitional medium tone wood floor and brown floor dining room design in Charleston with white walls
Example of a transitional medium tone wood floor and brown floor dining room design in Charleston with white walls
40