
Search results for "Log bench" in Home Design Ideas

 MossCreek
This beautiful lakefront home designed by MossCreek features a wide range of design elements that work together perfectly. From it's Arts and Craft exteriors to it's Cowboy Decor interior, this ultimate lakeside cabin is the perfect summer retreat.
Designed as a place for family and friends to enjoy lake living, the home has an open living main level with a kitchen, dining room, and two story great room all sharing lake views. The Master on the Main bedroom layout adds to the livability of this home, and there's even a bunkroom for the kids and their friends.
Expansive decks, and even an upstairs "Romeo and Juliet" balcony all provide opportunities for outdoor living, and the two-car garage located in front of the home echoes the styling of the home.
Working with a challenging narrow lakefront lot, MossCreek succeeded in creating a family vacation home that guarantees a "perfect summer at the lake!". Photos: Roger Wade


Find the right local pro for your project
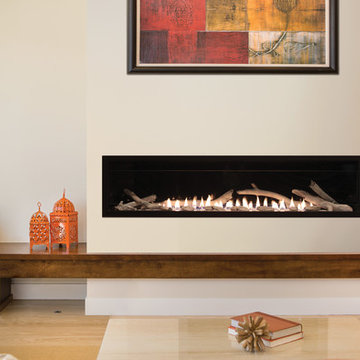
 White Mountain Hearth- Empire Comfort Systems
Inspiration for a contemporary family room remodel in St Louis
 National Association of Home Builders

Manufacturer: Golden Eagle Log Homes - http://www.goldeneagleloghomes.com/
Builder: Rich Leavitt – Leavitt Contracting - http://leavittcontracting.com/
Location: Mount Washington Valley, Maine
Project Name: South Carolina 2310AR
Square Feet: 4,100
 The Garden Wizard
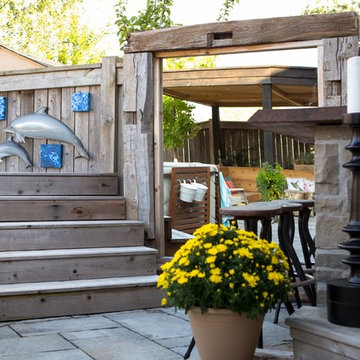
Inspiration for a mid-sized craftsman backyard concrete paver patio fountain remodel in Toronto with a gazebo
 Kaibab Landscaping
Josh Johnson
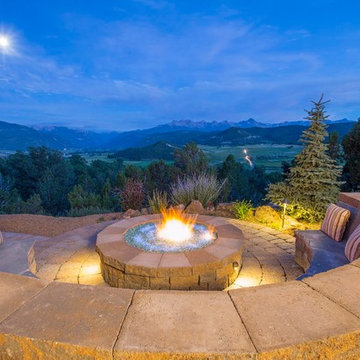
Patio - large rustic backyard stone patio idea in Denver with a fire pit and no cover
Patio - large rustic backyard stone patio idea in Denver with a fire pit and no cover

Sponsored
Sunbury, OH

J.Holderby - Renovations
Franklin County's Leading General Contractors - 2X Best of Houzz!

 Mountain Log Homes of CO, Inc.

Example of a large country l-shaped medium tone wood floor and vaulted ceiling open concept kitchen design in Denver with a farmhouse sink, shaker cabinets, light wood cabinets, quartzite countertops, blue backsplash, glass tile backsplash, stainless steel appliances, an island and white countertops
 LWE Builders

New RSF Focus 320 wood burning insert, built into a 'poured in place' concrete fireplace and bench. Steel mantle.
Inspiration for a rustic open concept slate floor living room remodel in Calgary with white walls and a concrete fireplace
Inspiration for a rustic open concept slate floor living room remodel in Calgary with white walls and a concrete fireplace
 John Kraemer & Sons
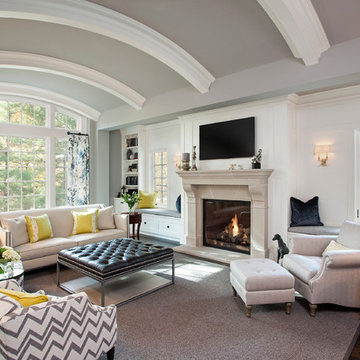
Builder: John Kraemer & Sons | Concept Design: Charlie & Co. Design | Interiors: Martha O'Hara Interiors | Landscaping: TOPO | Photography: Landmark Photography
 Sefra Maples Interior Design and Consulting
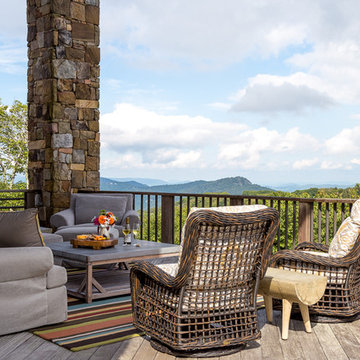
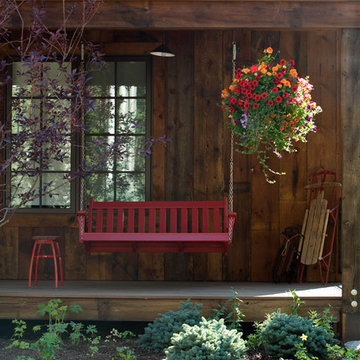
Large mountain style front porch photo in Denver with decking and a roof extension
 ARNOLD Masonry & Landscape

This is one of our most recent all inclusive hardscape and landscape projects completed for wonderful clients in Sandy Springs / North Atlanta, GA.
Project consisted of completely stripping backyard and creating a clean pallet for new stone and boulder retaining walls, a firepit and stone masonry bench seating area, an amazing flagstone patio area which also included an outdoor stone kitchen and custom chimney along with a cedar pavilion. Stone and pebble pathways with incredible night lighting. Landscape included an incredible array of plant and tree species , new sod and irrigation and potted plant installations.
Our professional photos will display this project much better than words can.
Contact us for your next hardscape, masonry and landscape project. Allow us to create your place of peace and outdoor oasis! http://www.arnoldmasonryandlandscape.com/
All photos and project and property of ARNOLD Masonry and Landscape. All rights reserved ©
Mark Najjar- All Rights Reserved ARNOLD Masonry and Landscape ©


 Pinnacle Mountain Homes
Pinnacle Mountain Homes
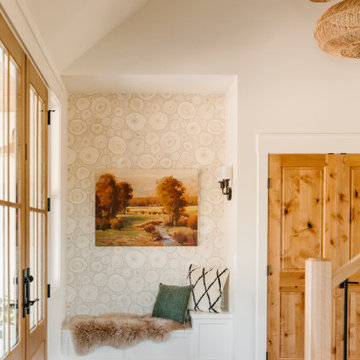
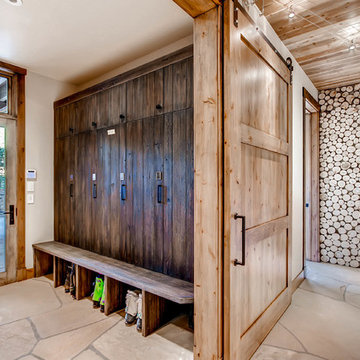
Inspiration for a transitional entryway remodel in Denver
Inspiration for a transitional entryway remodel in Denver
 Yellowstone Traditions
MillerRoodell Architecture // Benjamin Benschneider Photography
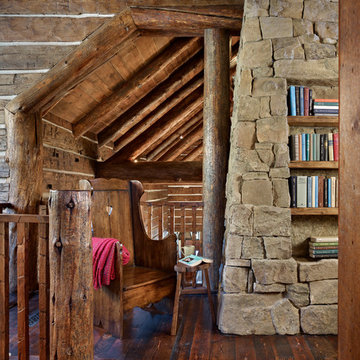
Hallway - mid-sized rustic medium tone wood floor hallway idea in Other with beige walls
Hallway - mid-sized rustic medium tone wood floor hallway idea in Other with beige walls

 Design Barbarians Architects
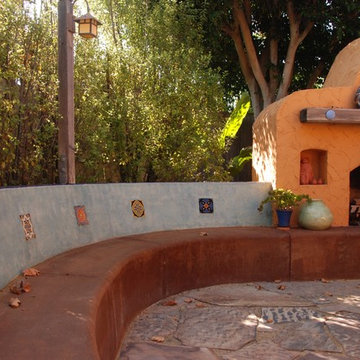

Mid-sized southwest open concept slate floor and gray floor living room photo in Phoenix with beige walls, a corner fireplace, a plaster fireplace and a wall-mounted tv

Sponsored
Columbus, OH

Hope Restoration & General Contracting
Columbus Design-Build, Kitchen & Bath Remodeling, Historic Renovations


 Brio Design Homes

Eat-in kitchen - mid-sized rustic l-shaped ceramic tile eat-in kitchen idea in Other with an undermount sink, flat-panel cabinets, light wood cabinets, black appliances and a peninsula
 Drawing Dept
RVP Photography

This is an example of a modern back porch design in Cincinnati with decking and a roof extension.
This is an example of a modern back porch design in Cincinnati with decking and a roof extension.
43