
Search results for "Log cabin decorating" in Home Design Ideas
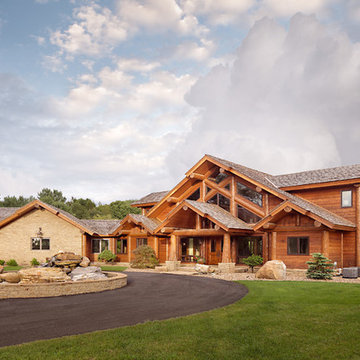
 M.T.N Design
A roundabout driveway adds a luxury appeal to this modern log post and beam home. Produced By: PrecisionCraft Log & Timber Homes Photo Credit: Mountain Photographics, Inc.
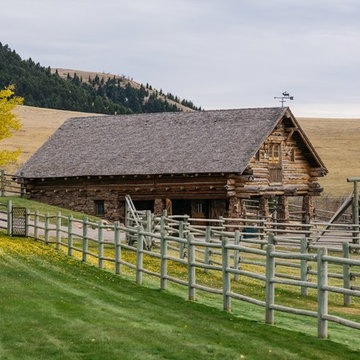
 Yellowstone Traditions
Derik Olsen Photography
Mid-sized rustic two-story wood house exterior idea in Other with a shingle roof
Mid-sized rustic two-story wood house exterior idea in Other with a shingle roof
 TIMBERHAVEN LOG & TIMBER HOMES
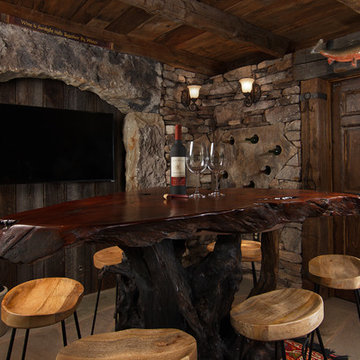
Rustic log cabin retreat with finished walk-out basement featuring custom stone work, barn, wine cellar, and third bedroom. This log cabin is a modified Valley View log home design by Timberhaven Log & Timber Homes.
Find the right local pro for your project
 TIMBERHAVEN LOG & TIMBER HOMES
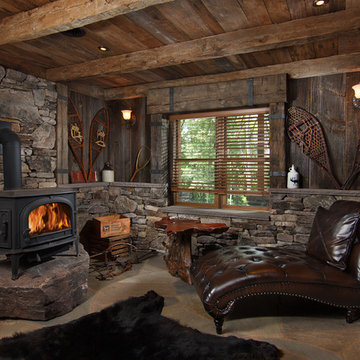
Rustic log cabin retreat with finished walk-out basement featuring custom stone work, barn, wine cellar, and third bedroom. This log cabin is a modified Valley View log home design by Timberhaven Log & Timber Homes.
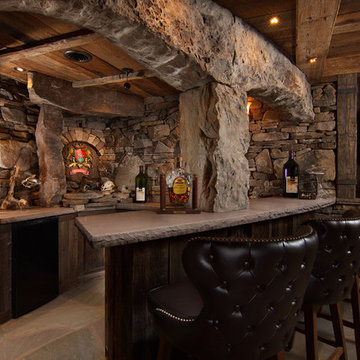 TIMBERHAVEN LOG & TIMBER HOMES
Rustic log cabin retreat with finished walk-out basement featuring custom stone work, barn, wine cellar, and third bedroom. This log cabin is a modified Valley View log home design by Timberhaven Log & Timber Homes.

 National Association of Home Builders
Manufacturer: Golden Eagle Log Homes - http://www.goldeneagleloghomes.com/
Builder: Rich Leavitt – Leavitt Contracting - http://leavittcontracting.com/
Location: Mount Washington Valley, Maine
Project Name: South Carolina 2310AR
Square Feet: 4,100
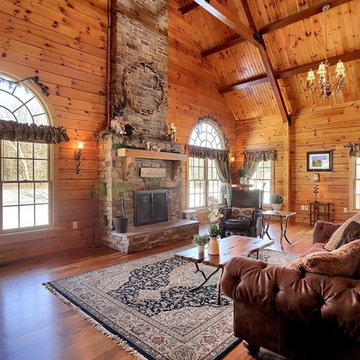
 Sherri Blum Designs
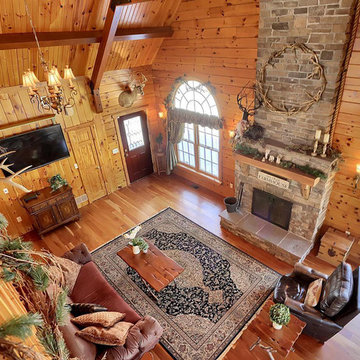
Interior designer and home stager Sherri Blum decorated and then later staged this log home for sale in central PA.
Inspiration for a mid-sized rustic medium tone wood floor and brown floor family room remodel in Philadelphia with brown walls, a standard fireplace and a stone fireplace
Inspiration for a mid-sized rustic medium tone wood floor and brown floor family room remodel in Philadelphia with brown walls, a standard fireplace and a stone fireplace

Sponsored
Sunbury, OH

J.Holderby - Renovations
Franklin County's Leading General Contractors - 2X Best of Houzz!
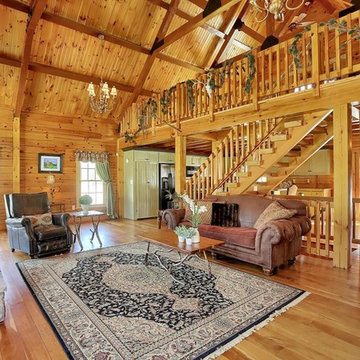 Sherri Blum Designs
Interior designer and home stager Sherri Blum decorated and then later staged this log home for sale in central PA.
Family room - mid-sized rustic medium tone wood floor and brown floor family room idea in Philadelphia with brown walls, a standard fireplace and a stone fireplace
Family room - mid-sized rustic medium tone wood floor and brown floor family room idea in Philadelphia with brown walls, a standard fireplace and a stone fireplace
 Sherri Blum Designs
Interior designer and home stager Sherri Blum decorated and then later staged this log home for sale in central PA.
Mid-sized mountain style medium tone wood floor and brown floor family room photo in Philadelphia with brown walls, a standard fireplace and a stone fireplace
Mid-sized mountain style medium tone wood floor and brown floor family room photo in Philadelphia with brown walls, a standard fireplace and a stone fireplace


 Debra Poppen Designs

Luxurious Log Cabin Home by Debra Poppen Designs of Ada, MI || In this first floor great room, two new 5-cushion sectional sofas were chosen to maximize comfortable seating. Two leather reclining chairs were added for additional gathered seating and two wooden chairs were refreshed with Navajo themed fabric.

Sponsored
Columbus, OH

Structural Remodeling
Franklin County's Heavy Timber Specialists | Best of Houzz 2020!
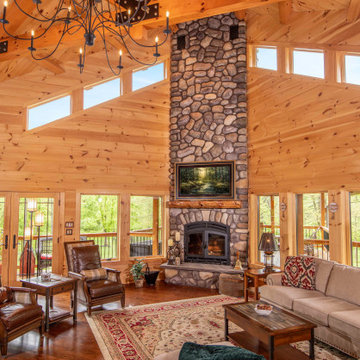 TIMBERHAVEN LOG & TIMBER HOMES
Sypolt Custom Log Home Great Room by Timberhaven Log & Timber Homes
Living room - rustic living room idea in Other
Living room - rustic living room idea in Other
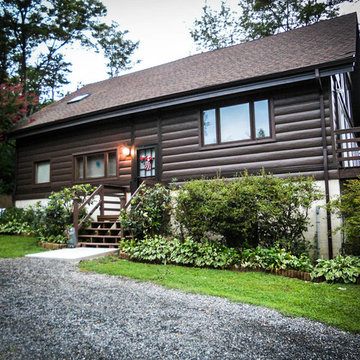
 TruLog Siding
Fire Resistant, Insulated, and Maintenance-Free Cabin. Steel Log Siding Provided by TruLog
Mid-sized mountain style brown three-story wood exterior home photo in Richmond
Mid-sized mountain style brown three-story wood exterior home photo in Richmond
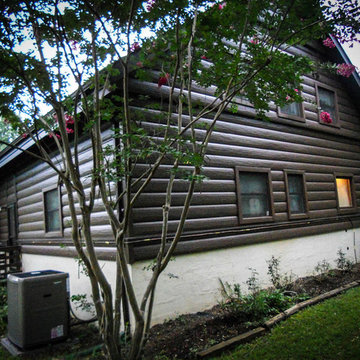 TruLog Siding
Fire Resistant, Insulated, and Maintenance-Free Cabin. Steel Log Siding Provided by TruLog
Mid-sized rustic brown three-story wood exterior home idea in Richmond
Mid-sized rustic brown three-story wood exterior home idea in Richmond
 LSM Interiors Inc.
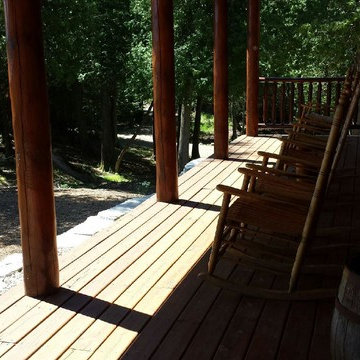
Porch on Front of House
Arts and crafts screened-in back porch photo in Chicago with decking and a roof extension
Arts and crafts screened-in back porch photo in Chicago with decking and a roof extension
Sponsored
Sunbury, OH
J.Holderby - Renovations
Franklin County's Leading General Contractors - 2X Best of Houzz!
 Leland Interiors, LLC
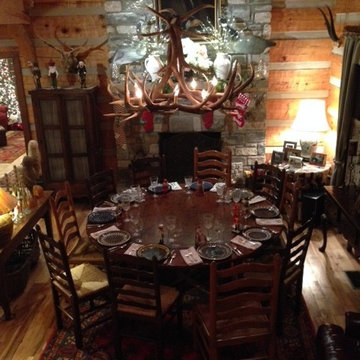
The dining room in this log cabin is set for Christmas Dinner. The large round dining table has ample room for seating ten which regularly happens at holiday family gatherings. Gilded twigs sporting led lights give the antique olive jars a festive look and the nutcrackers sit atop the pie safe. photo by Kippie Leland
 Suzanne MacCrone Rogers

Renovation of a master bath suite, dressing room and laundry room in a log cabin farm house.
The laundry room has a fabulous white enamel and iron trough sink with double goose neck faucets - ideal for scrubbing dirty farmer's clothing. The cabinet and shelving were custom made using the reclaimed wood from the farm. A quartz counter for folding laundry is set above the washer and dryer. A ribbed glass panel was installed in the door to the laundry room, which was retrieved from a wood pile, so that the light from the room's window would flow through to the dressing room and vestibule, while still providing privacy between the spaces.
Interior Design & Photo ©Suzanne MacCrone Rogers
Architectural Design - Robert C. Beeland, AIA, NCARB

24