
Search results for "Log cabin decorating" in Home Design Ideas
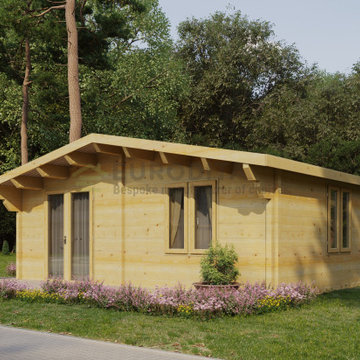

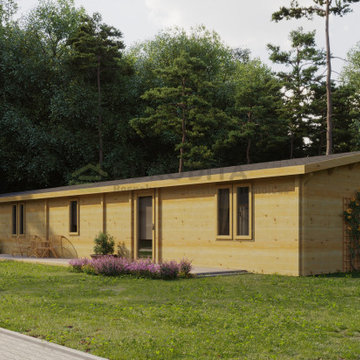

 Yellowstone Traditions
Peter Zimmerman Architects // Peace Design // Audrey Hall Photography
Inspiration for a rustic brown one-story wood gable roof remodel in Other
Inspiration for a rustic brown one-story wood gable roof remodel in Other
Find the right local pro for your project
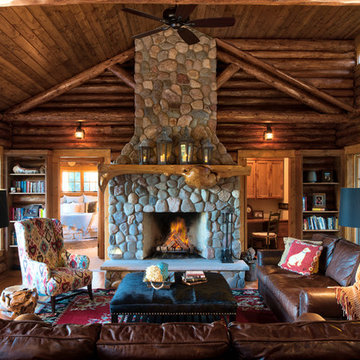
 Liv4 Architecture
Example of a mid-sized mountain style open concept brown floor and medium tone wood floor living room library design in Minneapolis with brown walls, a standard fireplace and a stone fireplace

 Shenandoah Kitchen & Home
L-shaped custom kitchenette in log cabin guest house. White washed finished custom cabinetry made from reclaimed fence board with granite counter tops. Bathroom vanity also custom to match the kitchen, along with a hand made clay bowl.
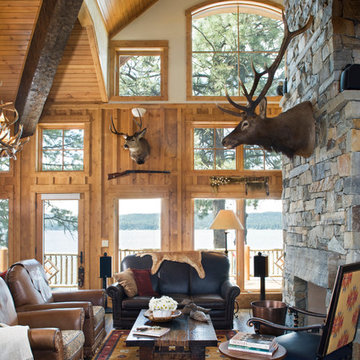
 MossCreek
This beautiful lakefront home designed by MossCreek features a wide range of design elements that work together perfectly. From it's Arts and Craft exteriors to it's Cowboy Decor interior, this ultimate lakeside cabin is the perfect summer retreat.
Designed as a place for family and friends to enjoy lake living, the home has an open living main level with a kitchen, dining room, and two story great room all sharing lake views. The Master on the Main bedroom layout adds to the livability of this home, and there's even a bunkroom for the kids and their friends.
Expansive decks, and even an upstairs "Romeo and Juliet" balcony all provide opportunities for outdoor living, and the two-car garage located in front of the home echoes the styling of the home.
Working with a challenging narrow lakefront lot, MossCreek succeeded in creating a family vacation home that guarantees a "perfect summer at the lake!". Photos: Roger Wade
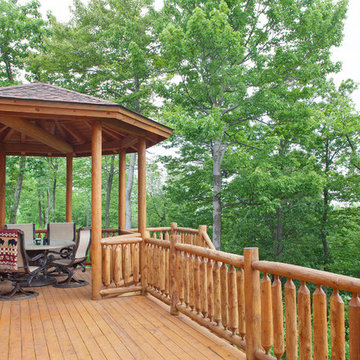
 Katahdin Cedar Log Homes
home by: Katahdin Cedar Log Homes
photos by: James Ray Spahn
Example of a mid-sized mountain style backyard deck design in DC Metro
Example of a mid-sized mountain style backyard deck design in DC Metro

Sponsored
Columbus, OH

Structural Remodeling
Franklin County's Heavy Timber Specialists | Best of Houzz 2020!
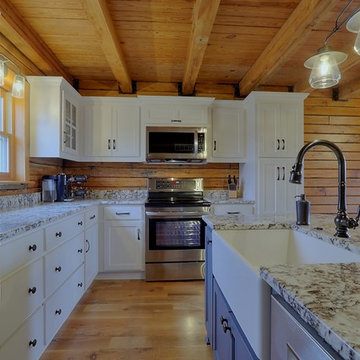

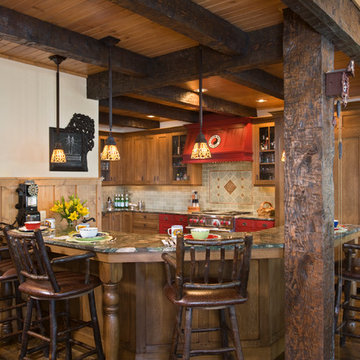 MossCreek
This beautiful lakefront home designed by MossCreek features a wide range of design elements that work together perfectly. From it's Arts and Craft exteriors to it's Cowboy Decor interior, this ultimate lakeside cabin is the perfect summer retreat.
Designed as a place for family and friends to enjoy lake living, the home has an open living main level with a kitchen, dining room, and two story great room all sharing lake views. The Master on the Main bedroom layout adds to the livability of this home, and there's even a bunkroom for the kids and their friends.
Expansive decks, and even an upstairs "Romeo and Juliet" balcony all provide opportunities for outdoor living, and the two-car garage located in front of the home echoes the styling of the home.
Working with a challenging narrow lakefront lot, MossCreek succeeded in creating a family vacation home that guarantees a "perfect summer at the lake!". Photos: Roger Wade
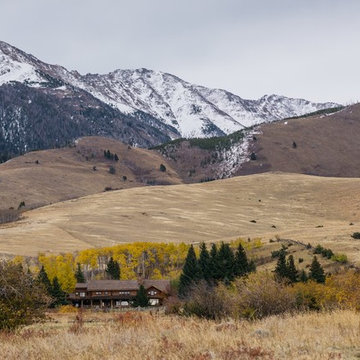 Yellowstone Traditions
Derik Olsen Photography
Inspiration for a large rustic two-story wood house exterior remodel in Other with a shingle roof
Inspiration for a large rustic two-story wood house exterior remodel in Other with a shingle roof

 MM Interior Design Group
Window side bench seating offers a casual and cosy breakfast area for this cabin kitchen.
Example of a mid-sized mountain style single-wall medium tone wood floor open concept kitchen design in Other with a farmhouse sink, recessed-panel cabinets, distressed cabinets, marble countertops, green backsplash, stainless steel appliances and two islands
Example of a mid-sized mountain style single-wall medium tone wood floor open concept kitchen design in Other with a farmhouse sink, recessed-panel cabinets, distressed cabinets, marble countertops, green backsplash, stainless steel appliances and two islands
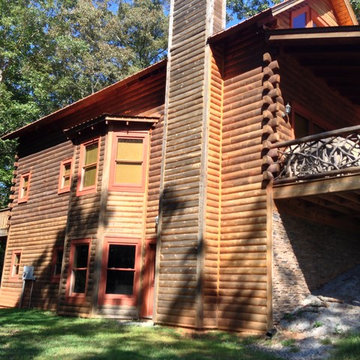
 ProTect Painters of Central Gwinnett
Chimney after
Mid-sized mountain style two-story wood exterior home photo in Atlanta
Mid-sized mountain style two-story wood exterior home photo in Atlanta
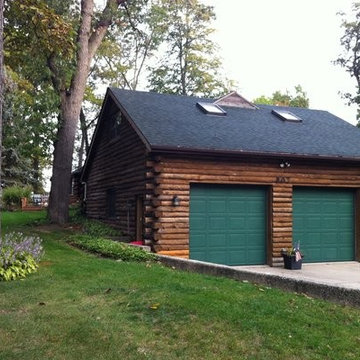
 Five Star Painting of Yorkville
Exterior Staining: Log cabin, using special oil-based log cabin stain.
Mid-sized elegant detached two-car garage photo in Chicago
Mid-sized elegant detached two-car garage photo in Chicago

Sponsored
Sunbury, OH

J.Holderby - Renovations
Franklin County's Leading General Contractors - 2X Best of Houzz!
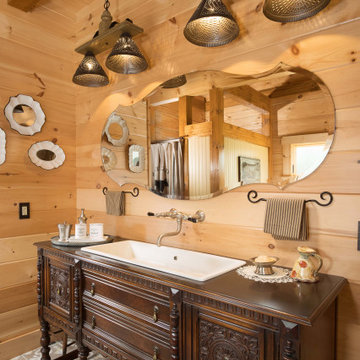
 TIMBERHAVEN LOG & TIMBER HOMES
Instead of installing new vanities in this modern-day log home, antique furnishings were fitted with sinks. Soft curved lines and a combination of mirrors help reflect natural light keeping this space nice, bright and feminine. This is a modified Pleasant Grove design, built with 6x12 Traditional Solid Kiln-Dried Logs, manufactured by Timberhaven Log & Timber Homes.

 Suzanne MacCrone Rogers

Renovation of a master bath suite, dressing room and laundry room in a log cabin farm house. Project involved expanding the space to almost three times the original square footage, which resulted in the attractive exterior rock wall becoming a feature interior wall in the bathroom, accenting the stunning copper soaking bathtub.
A two tone brick floor in a herringbone pattern compliments the variations of color on the interior rock and log walls. A large picture window near the copper bathtub allows for an unrestricted view to the farmland. The walk in shower walls are porcelain tiles and the floor and seat in the shower are finished with tumbled glass mosaic penny tile. His and hers vanities feature soapstone counters and open shelving for storage.
Concrete framed mirrors are set above each vanity and the hand blown glass and concrete pendants compliment one another.
Interior Design & Photo ©Suzanne MacCrone Rogers
Architectural Design - Robert C. Beeland, AIA, NCARB
 MossCreek
This beautiful lakefront home designed by MossCreek features a wide range of design elements that work together perfectly. From it's Arts and Craft exteriors to it's Cowboy Decor interior, this ultimate lakeside cabin is the perfect summer retreat.
Designed as a place for family and friends to enjoy lake living, the home has an open living main level with a kitchen, dining room, and two story great room all sharing lake views. The Master on the Main bedroom layout adds to the livability of this home, and there's even a bunkroom for the kids and their friends.
Expansive decks, and even an upstairs "Romeo and Juliet" balcony all provide opportunities for outdoor living, and the two-car garage located in front of the home echoes the styling of the home.
Working with a challenging narrow lakefront lot, MossCreek succeeded in creating a family vacation home that guarantees a "perfect summer at the lake!". Photos: Roger Wade
 Appalachian Log Structures
Rick Lee Photograpy

This is an example of a mid-sized rustic back porch design in Huntington with a fire pit, decking and a roof extension.
This is an example of a mid-sized rustic back porch design in Huntington with a fire pit, decking and a roof extension.


 Yellowstone Traditions
Derik Olsen Photography
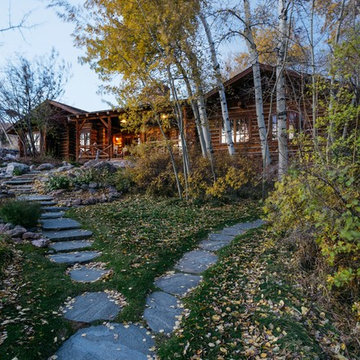
Example of a mid-sized mountain style one-story wood house exterior design in Other with a shingle roof
Example of a mid-sized mountain style one-story wood house exterior design in Other with a shingle roof
 SolidBuild Sheds

This is the assembled garden shed kit from SolidBuild. It took 6 hours to assemble for 2 guys and another 6 to paint the outside and stain the inside floors. The kits are made in Europe from selected Norway spruce solid boards with highest attention to details. The inside is finished and ready to "move in".

 David Coleman / Architecture
Evening view of the exterior - photo: Ben Benschneider
Inspiration for a contemporary three-story exterior home remodel in Seattle with a shed roof
Inspiration for a contemporary three-story exterior home remodel in Seattle with a shed roof
23