
Search results for "Log cabin decorating" in Home Design Ideas
 EL & EL Wood Products Corp.

Get the cabin of your dreams with a new front door and a beam mantel. This Belleville Smooth 2 panel door with Adelaide Glass is a gorgeous upgrade and will add a pop of color for you. The Hand Hewn Wooden Beam Mantel is great for adding in natural tones to enhance the rustic feel.
Door: BLS-106-21-2
Beam Mantel: BMH-EC
Visit us at ELandELWoodProducts.com to see more options

 Yellowstone Traditions
Derik Olsen Photography
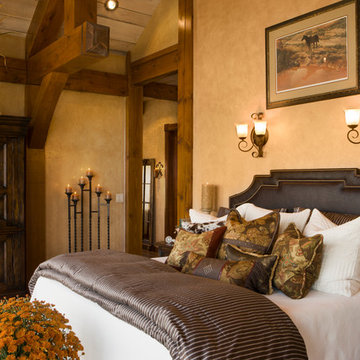
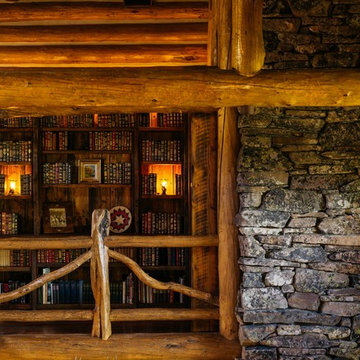
Inspiration for a large rustic open concept medium tone wood floor family room library remodel in Other with a standard fireplace and a stone fireplace
Inspiration for a large rustic open concept medium tone wood floor family room library remodel in Other with a standard fireplace and a stone fireplace
Find the right local pro for your project
 NDG Architecture
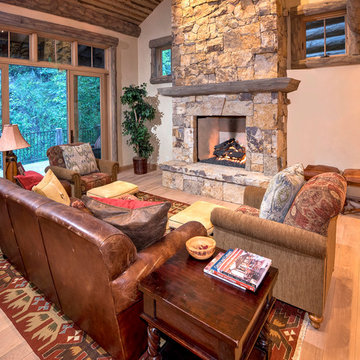
Inspiration for a rustic light wood floor living room remodel in Denver with beige walls, a standard fireplace and no tv
 Vermont Renovation And Remodeling
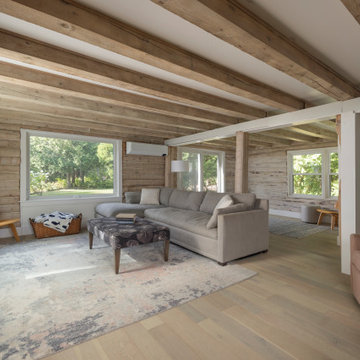
Grand Isle Log Cabin Summer Camp
Whole-House Renovation of a Grand Isle Log Cabin Summer Camp
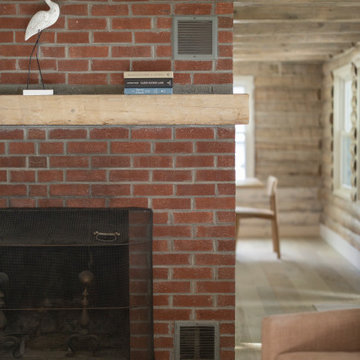
Tucked among the pines in Grand Isle, Vermont, this classic log cabin summer camp had been a beloved family retreat for decades, but it was in need of significant updates to serve the next generation. We worked closely with the owners to complete a whole-house renovation, carefully preserving the cabin’s rustic charm while adding modern comforts and functionality.
The project included reworking the interior layout to create open, light-filled living spaces, upgrading the kitchen and baths, improving insulation, and modernizing mechanical systems — all with an eye toward durability and timeless style. Original log walls were restored and highlighted, and new woodwork was crafted to seamlessly match the old.
Now, this rejuvenated log cabin is ready to host family gatherings, children’s laughter, and long summer evenings for many, many years to come — a space where memories will continue to be made across generations.
 Vermont Renovation And Remodeling
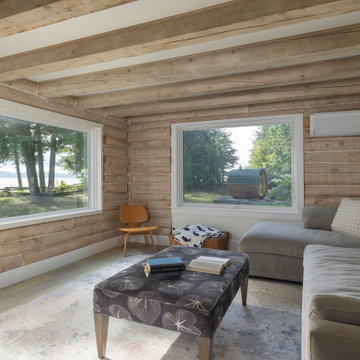
Grand Isle Log Cabin Summer Camp
Whole-House Renovation of a Grand Isle Log Cabin Summer Camp
Tucked among the pines in Grand Isle, Vermont, this classic log cabin summer camp had been a beloved family retreat for decades, but it was in need of significant updates to serve the next generation. We worked closely with the owners to complete a whole-house renovation, carefully preserving the cabin’s rustic charm while adding modern comforts and functionality.
The project included reworking the interior layout to create open, light-filled living spaces, upgrading the kitchen and baths, improving insulation, and modernizing mechanical systems — all with an eye toward durability and timeless style. Original log walls were restored and highlighted, and new woodwork was crafted to seamlessly match the old.
Now, this rejuvenated log cabin is ready to host family gatherings, children’s laughter, and long summer evenings for many, many years to come — a space where memories will continue to be made across generations.
 Rocky Mountain Homes/Rocky Mountain Log Homes
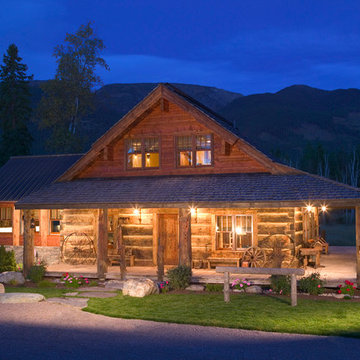
The perfect getaway.

Example of a mountain style exterior home design in Other
Example of a mountain style exterior home design in Other

Sponsored
Columbus, OH

Structural Remodeling
Franklin County's Heavy Timber Specialists | Best of Houzz 2020!
 MossCreek
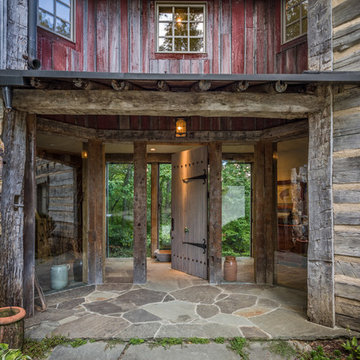
This unique home, and it's use of historic cabins that were dismantled, and then reassembled on-site, was custom designed by MossCreek. As the mountain residence for an accomplished artist, the home features abundant natural light, antique timbers and logs, and numerous spaces designed to highlight the artist's work and to serve as studios for creativity. Photos by John MacLean.
 Yellowstone Traditions
Peter Zimmerman Architects // Peace Design // Audrey Hall Photography
Example of a mountain style detached guesthouse design in Other
Example of a mountain style detached guesthouse design in Other
 Katahdin Cedar Log Homes
home by: Katahdin Cedar Log Homes
photos by: James Ray Spahn

Mid-sized mountain style open concept medium tone wood floor living room photo in Charlotte with gray walls, a corner fireplace and a stone fireplace
Mid-sized mountain style open concept medium tone wood floor living room photo in Charlotte with gray walls, a corner fireplace and a stone fireplace
 ServeScape
Alex Arnett (Alex the Photo Guy)
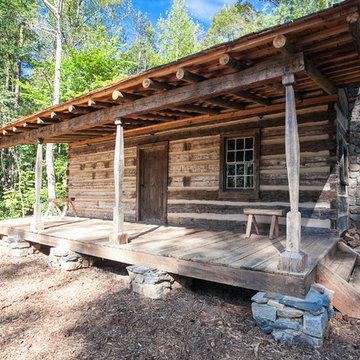
Example of a mountain style exterior home design in Atlanta
Example of a mountain style exterior home design in Atlanta
 Vermont Renovation And Remodeling
Grand Isle Log Cabin Summer Camp
Whole-House Renovation of a Grand Isle Log Cabin Summer Camp
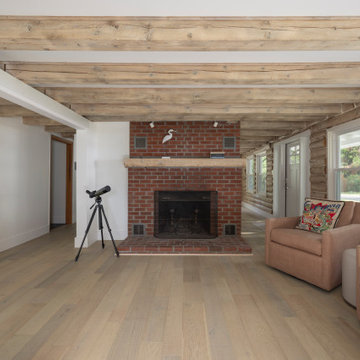
Tucked among the pines in Grand Isle, Vermont, this classic log cabin summer camp had been a beloved family retreat for decades, but it was in need of significant updates to serve the next generation. We worked closely with the owners to complete a whole-house renovation, carefully preserving the cabin’s rustic charm while adding modern comforts and functionality.
The project included reworking the interior layout to create open, light-filled living spaces, upgrading the kitchen and baths, improving insulation, and modernizing mechanical systems — all with an eye toward durability and timeless style. Original log walls were restored and highlighted, and new woodwork was crafted to seamlessly match the old.
Now, this rejuvenated log cabin is ready to host family gatherings, children’s laughter, and long summer evenings for many, many years to come — a space where memories will continue to be made across generations.
 Vermont Renovation And Remodeling
Grand Isle Log Cabin Summer Camp
Whole-House Renovation of a Grand Isle Log Cabin Summer Camp
Tucked among the pines in Grand Isle, Vermont, this classic log cabin summer camp had been a beloved family retreat for decades, but it was in need of significant updates to serve the next generation. We worked closely with the owners to complete a whole-house renovation, carefully preserving the cabin’s rustic charm while adding modern comforts and functionality.
The project included reworking the interior layout to create open, light-filled living spaces, upgrading the kitchen and baths, improving insulation, and modernizing mechanical systems — all with an eye toward durability and timeless style. Original log walls were restored and highlighted, and new woodwork was crafted to seamlessly match the old.
Now, this rejuvenated log cabin is ready to host family gatherings, children’s laughter, and long summer evenings for many, many years to come — a space where memories will continue to be made across generations.

Sponsored
Sunbury, OH

J.Holderby - Renovations
Franklin County's Leading General Contractors - 2X Best of Houzz!

 Axial Arts Architecture
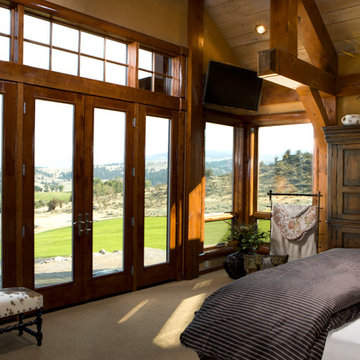
Sited on 35- acres, this rustic cabin was laid out to accommodate the client’s wish for a simple home comprised of 3 connected building forms. The primary form, which includes the entertainment, kitchen, and dining room areas, is built from beetle kill pine harvested on site. The other two forms are sited to take full advantage of spectacular views while providing separation of living and garage spaces. LEED Silver certified.
 Esh's Utility Buildings

Backyard shed with log cabin siding in an autumn setting in a pasture with old rickety fence.
Studio / workshop shed - mid-sized farmhouse detached studio / workshop shed idea in Other
Studio / workshop shed - mid-sized farmhouse detached studio / workshop shed idea in Other

Sponsored
Columbus, OH

Hope Restoration & General Contracting
Columbus Design-Build, Kitchen & Bath Remodeling, Historic Renovations
 MossCreek
This unique home, and it's use of historic cabins that were dismantled, and then reassembled on-site, was custom designed by MossCreek. As the mountain residence for an accomplished artist, the home features abundant natural light, antique timbers and logs, and numerous spaces designed to highlight the artist's work and to serve as studios for creativity. Photos by John MacLean.
 Yellowstone Traditions
Derik Olsen Photography

This is an example of a rustic front porch design in Other with a roof extension.
This is an example of a rustic front porch design in Other with a roof extension.
 Robin Sets The Stage
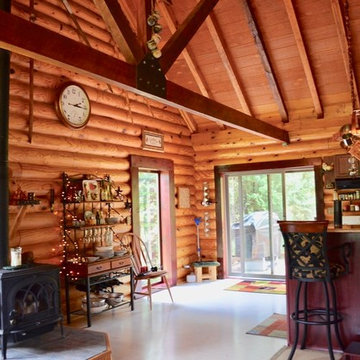
Before Photo of main living area of log cabin home. Lots of decor and every day living items made the space appear cluttered.
Robin Alley
Inspiration for a rustic family room remodel in Detroit
Inspiration for a rustic family room remodel in Detroit
25