
Search results for "Log cabin decorating" in Home Design Ideas
 Haus of León
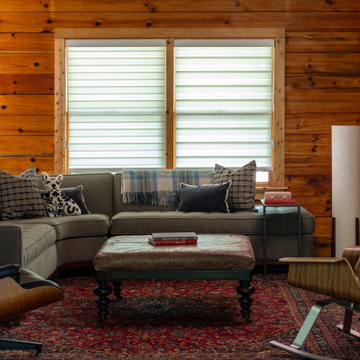
Welcome to the coziest corner of a log cabin on Lake Anna. This project was so fun and darling. First came the layout: We installed a wall of glass blocks between the front door and the living room. Before our redesign, you had 3 choices to make right when you walked in the front door: walk down a short hallway to the kitchen, walk upstairs, or walk into the living room. By walling off the living room option, we funneled the entry energy down the short hallway to the kitchen, and we made the living room a cozy destination and not just another passage way through the house to the kitchen!
Why did we use glass blocks? Because this log cabin has an eclectic mid-century modern twist and glass blocks are cool and interesting. It also gives a teaser of the living room when you enter the house.
Everything else we accomplished in this project includes: new flooring, paint, new light fixtures, new window treatments, and all newly selected vintage furniture, new furniture and pillows, rugs, art, and decor!
 Judd Builders

Inspiration for a small rustic l-shaped beige floor and wood ceiling open concept kitchen remodel in Other with an undermount sink, beaded inset cabinets, medium tone wood cabinets, granite countertops, beige backsplash, stone tile backsplash, colored appliances, an island and beige countertops

Find the right local pro for your project
 Rocky Mountain Homes/Rocky Mountain Log Homes

Inspiration for a mid-sized rustic master slate floor and multicolored floor bathroom remodel in Atlanta with recessed-panel cabinets, brown cabinets, beige walls, an undermount sink, granite countertops and a hinged shower door
 Structerra, Inc.
Tahoe Real Estate Photography
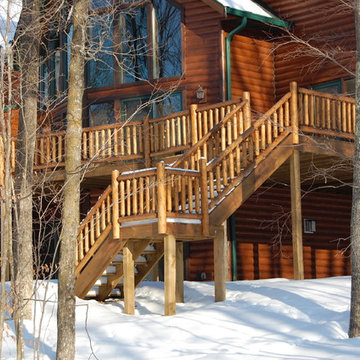
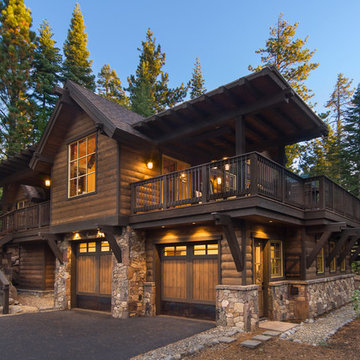
Inspiration for a rustic brown two-story wood exterior home remodel in San Francisco
Inspiration for a rustic brown two-story wood exterior home remodel in San Francisco
 Timber Block Homes

This home is a custom Timber Block home. While Timber Block has dozens of photos in 4 different series, all of which can be modified - we are proud to have the ability to build full custom as well. This home owner had ideas, and together with our design team, came up with this absolute dream. More at www.timberblock.com

Sponsored
Columbus, OH

Structural Remodeling
Franklin County's Heavy Timber Specialists | Best of Houzz 2020!
 Lampert Lumber - Rice Lake
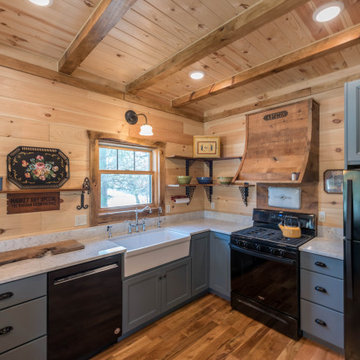
The coziest of log cabins got a hint of the lake with these blue cabinets. Integrating antiques and keeping a highly functional space was top priority for this space. Features include painted blue cabinets, white farm sink, and white & gray quartz countertops.
 Down Home Renovations

Inspiration for a small rustic kids' gray tile and ceramic tile ceramic tile and gray floor bathroom remodel in Nashville with flat-panel cabinets, white cabinets, a two-piece toilet, brown walls, a drop-in sink and granite countertops
 TIMBERHAVEN LOG & TIMBER HOMES
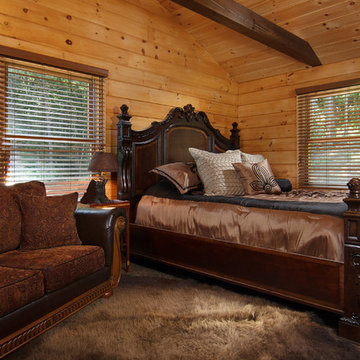
Rustic log cabin getaway - a modified Valley View log home design by Timberhaven Log & Timber Homes.
Bedroom - rustic bedroom idea in Other
Bedroom - rustic bedroom idea in Other
 TIMBERHAVEN LOG & TIMBER HOMES
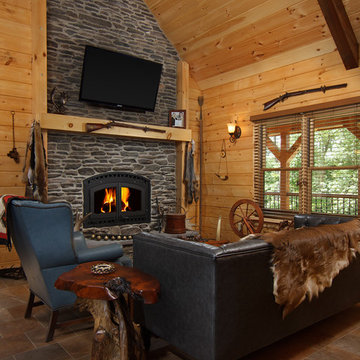
Log cabin retreat with soaring stone fireplace and cathedral ceiling - a modified Valley View log home design by Timberhaven Log & Timber Homes.
Mountain style home design photo in Other
Mountain style home design photo in Other
 TIMBERHAVEN LOG & TIMBER HOMES
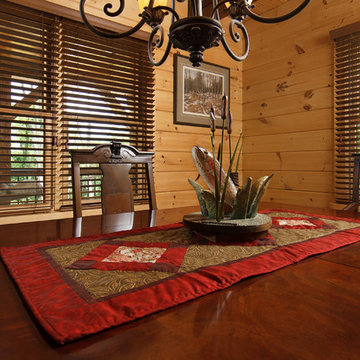
Separate dining area in a rustic log cabin getaway - a modified Valley View log home design by Timberhaven Log & Timber Homes.
Example of a mountain style home design design in Other
Example of a mountain style home design design in Other
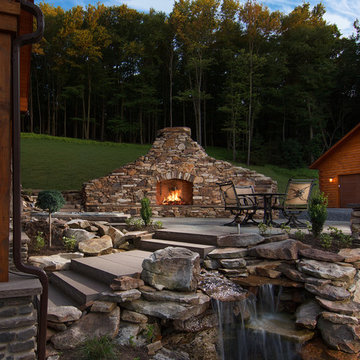 TIMBERHAVEN LOG & TIMBER HOMES
Fireplace, waterfall, stone patio and hot tub = party central
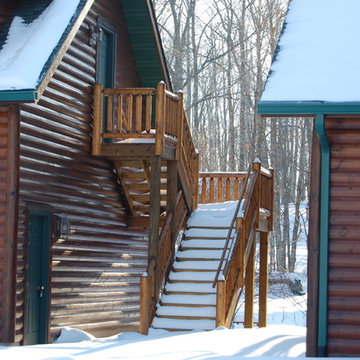
Log cabin and log-sided garage by Timberhaven Log & Timber Homes.
Home design - rustic home design idea in Other
Home design - rustic home design idea in Other


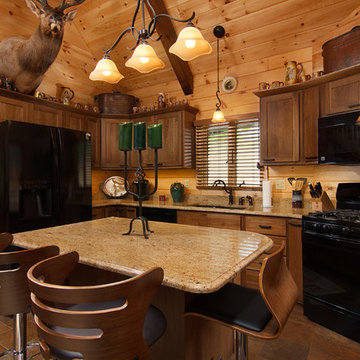 TIMBERHAVEN LOG & TIMBER HOMES
Stylish kitchen in a log cabin retreat - a modified Valley View log home design by Timberhaven Log & Timber Homes.
Inspiration for a rustic home design remodel in Other
Inspiration for a rustic home design remodel in Other
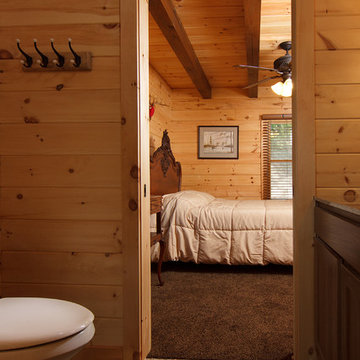 TIMBERHAVEN LOG & TIMBER HOMES
Rustic log cabin getaway - a modified Valley View log home design by Timberhaven Log & Timber Homes.
Inspiration for a rustic home design remodel in Other
Inspiration for a rustic home design remodel in Other
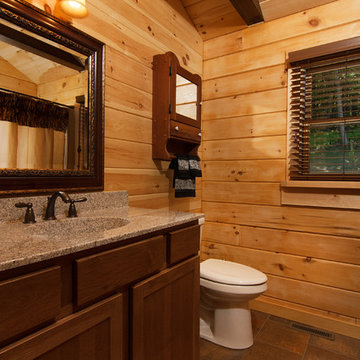 TIMBERHAVEN LOG & TIMBER HOMES
Rustic log cabin getaway - a modified Valley View log home design by Timberhaven Log & Timber Homes.
Example of a mountain style home design design in Other
Example of a mountain style home design design in Other
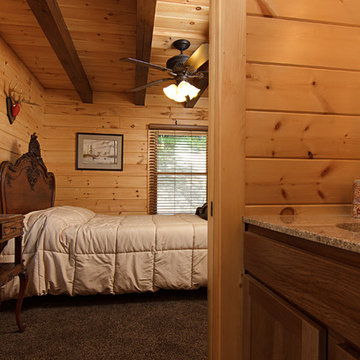 TIMBERHAVEN LOG & TIMBER HOMES
Rustic log cabin getaway - a modified Valley View log home design by Timberhaven Log & Timber Homes.
Home design - rustic home design idea in Other
Home design - rustic home design idea in Other

Sponsored
Sunbury, OH

J.Holderby - Renovations
Franklin County's Leading General Contractors - 2X Best of Houzz!
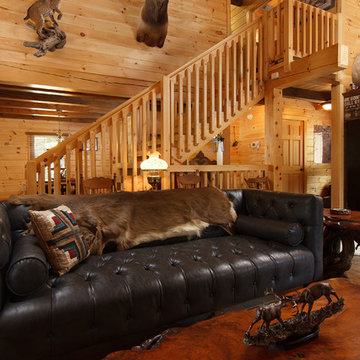 TIMBERHAVEN LOG & TIMBER HOMES
Log cabin retreat with cathedral ceiling and beautiful exposed beams - a modified Valley View log home design by Timberhaven Log & Timber Homes.
Example of a mountain style home design design in Other
Example of a mountain style home design design in Other
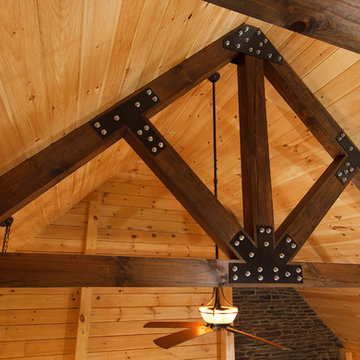 TIMBERHAVEN LOG & TIMBER HOMES
King post truss in a rustic log cabin getaway - a modified Valley View log home design by Timberhaven Log & Timber Homes.
Example of a mountain style home design design in Other
Example of a mountain style home design design in Other
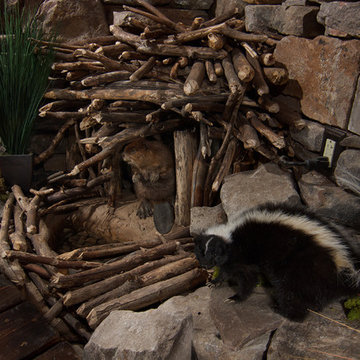 TIMBERHAVEN LOG & TIMBER HOMES
Man Cave nirvana with this indoor waterfall and faux beaver dam. This masculine log cabin retreat is a modified Valley View log home design by Timberhaven Log & Timber Homes.
26